
Open House Sat, Sep 26th 12:00 PM - 02:00 PM - Primary on Main



















Address
2354 Jennings Farm Drive, Middleburg, FL
Price
$ 560,000
Property Attributes
- MLS#2165493
- TypeSingle Family
- Listing Status Active
- CountyCLAY
- CityMiddleburg
- Area142-Middleburg East
- NeighborhoodJennings Farm
- Zip32068
- StyleRanch
- Year Built2024
- Taxes$ 7167
- Price$ 560,000
- Bedrooms5
- Full Bathrooms4
- Half Bathrooms0
- Sqr Footage2846
- Lot Size0.17 Acres
Data Source:
Northeast Florida MLS (NEFMLS)
Property Description
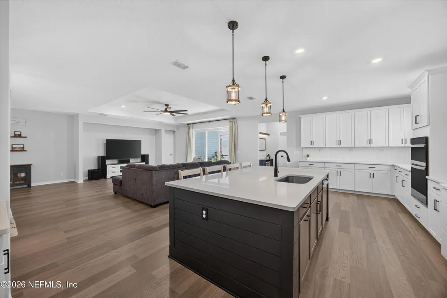
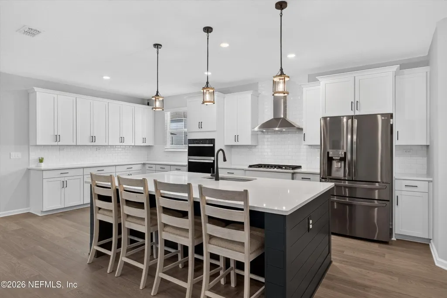
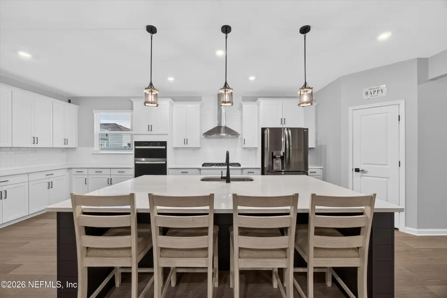
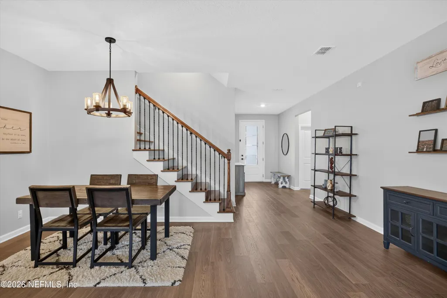
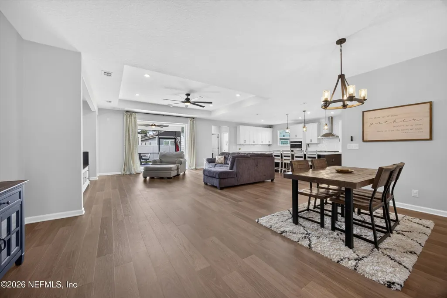
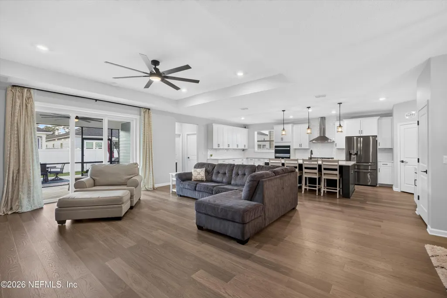
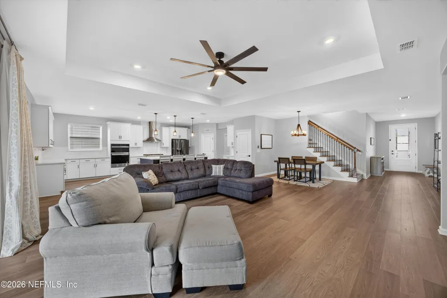
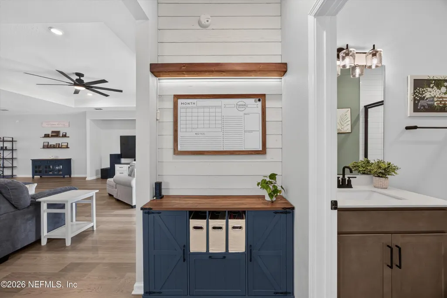
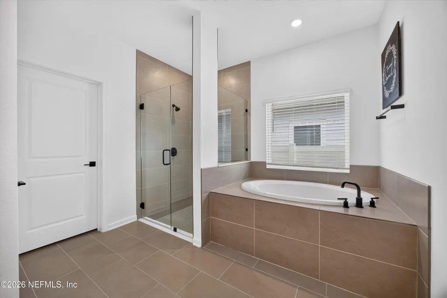
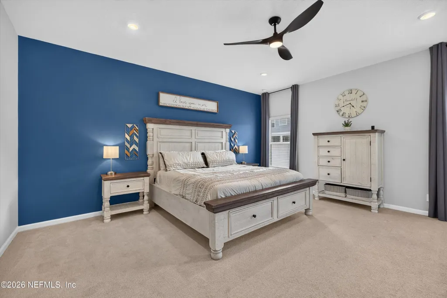
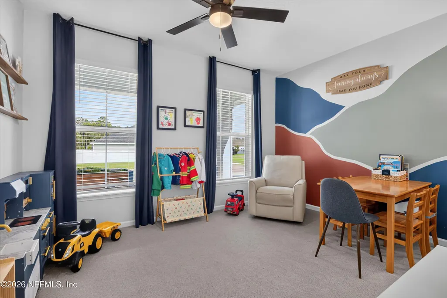
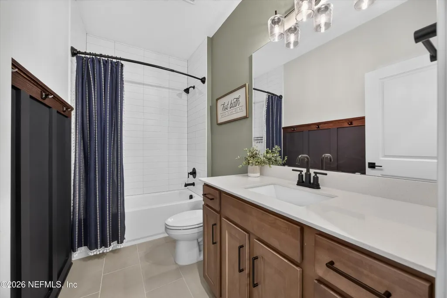
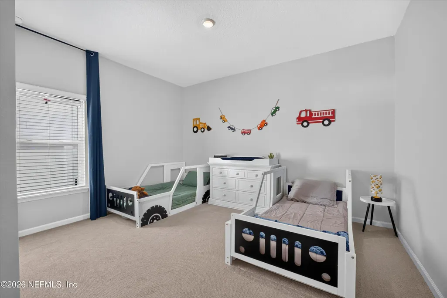
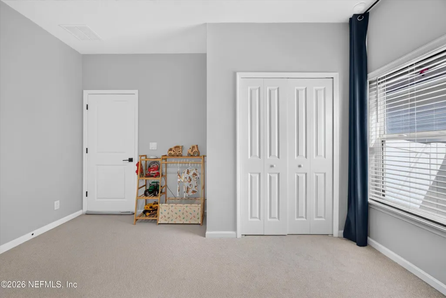
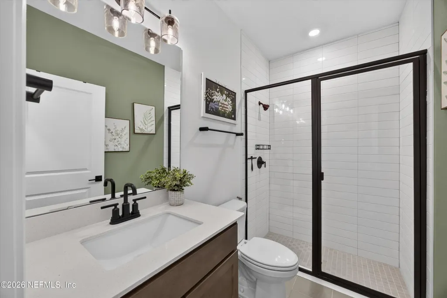
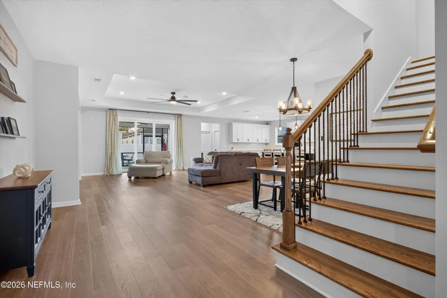
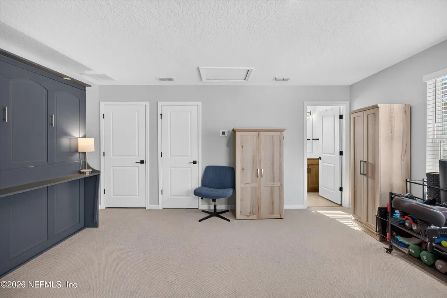
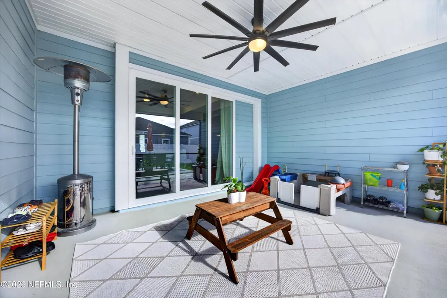
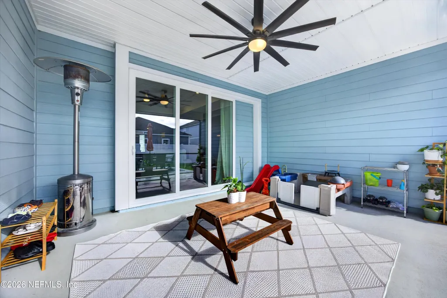
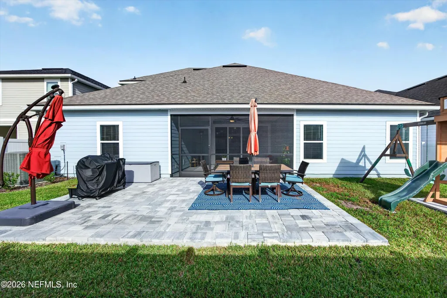
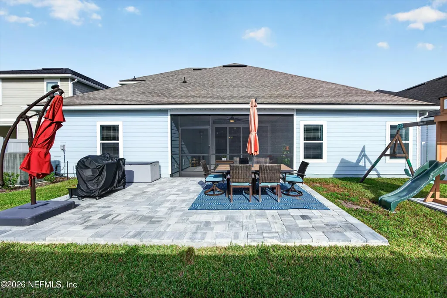
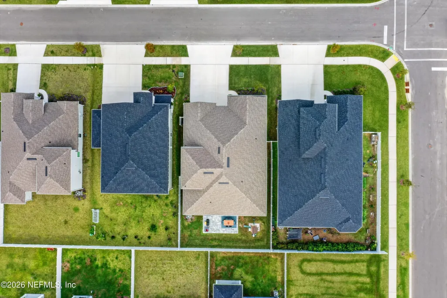
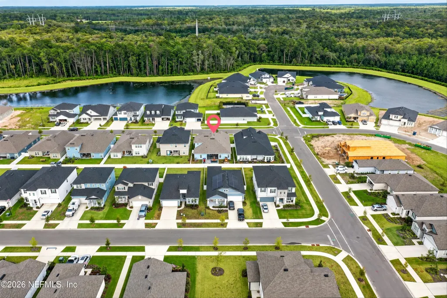
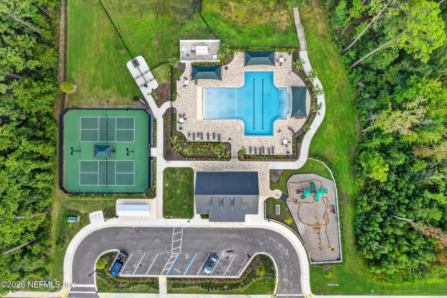
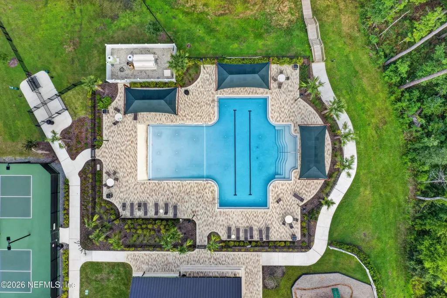
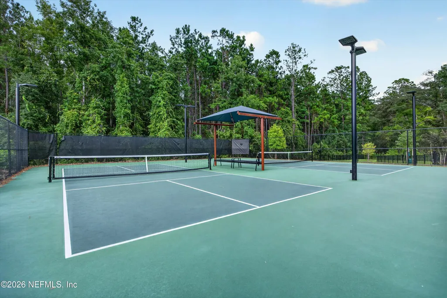
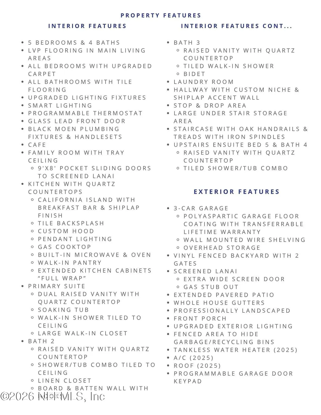
Experience refined living in this like new, meticulously maintained home in the gated, natural gas community of Jennings Farm. This elegant 5-bed, 4-bath home offers 2,874 sq ft of elevated design, enhanced by custom lighting, luxury vinyl plank flooring, tray ceilings, and wood stair treads with wrought-iron spindles. The gourmet kitchen is a true showpiece, featuring oven/micro combo, a telescoping hood, custom white cabinetry, and a striking blue shiplap island. The open layout flows into spacious living and dining areas finished with designer touches and custom paint. Retreat to the spa-like primary suite, offering a soaking tub, separate shower, and generous walk-in closet. Three additional bedrooms and an upstairs ensuite provide exceptional flexibility, allowing you to host guests comfortably and adapt the home as your lifestyle needs evolve. Outdoor living shines with a screened lanai, extended patio, and fenced backyard, creating a private sanctuary perfect for entertaining or unwinding. Move-in ready and thoughtfully upgraded, this luxury residence sits within a NO CDD, low-fee community featuring a resort style pool, pickleball courts, Bark Parks, playground, pavilion, and amenity center. Ideally located near CR-220, First Coast Expressway, Blanding Blvd, and top-rated Clay County schools.
| Elementary School | Middle School | High School |
|---|---|---|
| Middleburg Elementary School | Lake Asbury Middle School | Middleburg High School |
| Price History | |
|---|---|
| 9/18/2026 | Listed $560,000 |
General Features
| Sewer | Public Sewer |
|---|---|
| Heating | Central |
| Cooling | Central Air |
| Utilities | Electricity Connected,Sewer Connected,Water Connected |
| Possession | Close Of Escrow |
| Roof | Shingle |
| Appliances | Dishwasher,Disposal,Double Oven,Gas Cooktop,Tankless Water Heater |
| HOA Fee | 110.0 |
| Garage Spaces | 3.0 |
| Patio/Porch Features | Front Porch,Screened |
| Architectural Style | Ranch |
| Security Features | Smoke Detector(s) |
| Construction Materials | Composition Siding |
| Year Built | 2024 |
| Stories Count | 2 |
| Property Subtype | Single Family Residence |
| Tax Year | 2025 |
| Current Use | Residential |
| Parcel Number | 07052500907600419 |
| Community Features | Sidewalks,Gated |
| Assoc Fee Paid Per | Monthly |
| County | Clay |
| Property Type | Residential |
| Association Amenities | Pool,Clubhouse,Dog Park,Gated,Pickleball,Playground,Tennis Court(s) |
| HOA | Yes |
| Attached Garage | No |
| Subdivision Name | Jennings Farm |
| Garage Y/N | Yes |
| Full Baths | 4 |
| Status | Active |
| Directions | From Blanding Boulevard,head south on FL-21,turn left onto CR-220 E/Baxley Road,continue about 1 mile,turn right onto Jennings Farm Drive,and follow Jennings Farm Drive to 2354 Jennings Farm Drive. |
| High School | Middleburg |
| City | Middleburg |
| Senior Community Y/N | No |
| MLS Area | 142-Middleburg East |
| Lot Size Units | Acres |
| Lot Size Square Feet | 7405.2 |
| Carport Y/N | No |
| Listing Terms | Cash,Conventional,VA Loan |
| Elementary School | Middleburg |
| Property Attached Y/N | No |
| Tax Annual Amount | 7167.42 |
| Home Warranty Y/N | No |
| Middle/Junior High School | Lake Asbury |
| Lease Renewal Y/N | No |
| MLS Area Minor | 142-Middleburg East |
| Lease Considered Y/N | No |
| Rent Control Y/N | No |
| Virtual Tour | https://www.zillow.com/view-imx/129fa4ed-7391-4d84-8b1d-73583aee62e6?setAttribution=mls&wl=true&initialViewType=pano&utm_source=dashboard |
| Standard Status | Active |
| MobileHomeRemainsYN | No |
| Cash | True |
| Conventional | True |
| Sewer_co_Public_sp_Sewer | True |
| Heating_co_Central | True |
| Accessory Dwelling Unit Y/N | No |
| Water Body Access Y/N | None |
| CDD | No |
Interior Features
| Interior Amenities | Ceiling Fan(s),Entrance Foyer,Kitchen Island,Open Floorplan,Pantry,Primary Bathroom -Tub with Separate Shower,Primary Downstairs,Smart Home,Smart Thermostat,Split Bedrooms,Walk-In Closet(s) |
|---|---|
| Flooring | Carpet,Tile |
| Basement (Y/N) | No |
| Air Conditioning Y/N | Yes |
| Heating Y/N | Yes |
| Laundry Features | Gas Dryer Hookup |
| Total Bedrooms | 5 |
| LivingAreaSource | Public Records |
| Total Baths | 4 |
Exterior Features
| Fencing | Back Yard,Vinyl |
|---|---|
| Parking Features | Garage |
| Water Source | Public |
| Lot Size Area | 0.17 |
| Spa | No |
| Lot Size Acres | 0.17 |
| Road Surface Type | Asphalt |
| Waterfront Y/N | No |
| Road Frontage Type | City Street |
| Crops Included Y/N | No |
| Horse Y/N | No |
| Irrigation Water Rights Y/N | No |
Amenities
- Foreclosure
- Views
- Short Sale
- New Construction
- Adult 55+
- Lease To Own
- No HOA Fees
- Furnished
- Primary On Main
- Air Conditioning
- Seller Finance
- Green
- Fixer Upper
- Horse
- Golf
- Fireplace
- Deck
- Garage
- Basement
- Pool
Property vs Single Family Average in 32068
Price
Taxes
Year Built
Visits
 All information deemed reliable but not guaranteed. All properties are subject to prior sale, change or withdrawal. Neither listing broker(s) or information provider(s) shall be responsible for any typographical errors, misinformation, misprints and shall be held totally harmless. Listing(s) information is provided for consumers personal, non-commercial use and may not be used for any purpose other than to identify prospective properties consumers may be interested in purchasing. Information on this
