
Views - Primary on Main

























Address
13107 Highland Glen Way E, Jacksonville, FL
Price
$ 815,000
Property Attributes
- MLS#2165361
- TypeSingle Family
- Listing Status Active
- CountyDUVAL
- CityJacksonville
- Area026-Intracoastal West-South Of Beach Blvd
- NeighborhoodHighland Glen
- Zip32224
- StyleRanch
- Year Built2004
- Taxes$ 10228
- Price$ 815,000
- Bedrooms4
- Full Bathrooms3
- Half Bathrooms0
- Sqr Footage2885
- Lot Size0.21 Acres
Data Source:
Northeast Florida MLS (NEFMLS)
Property Description
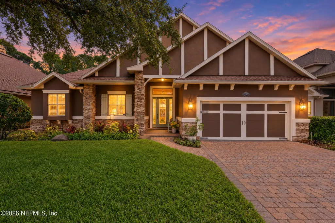
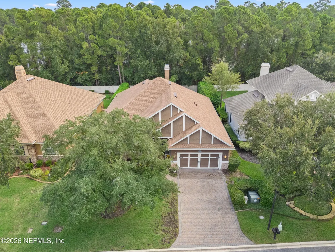
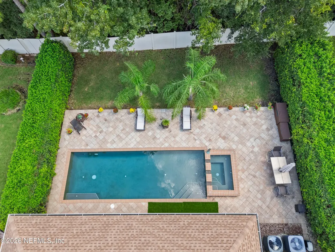
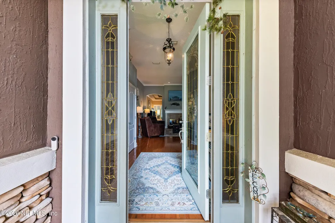
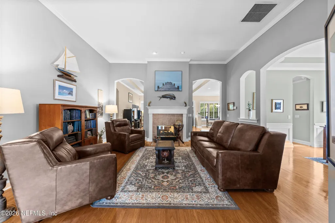
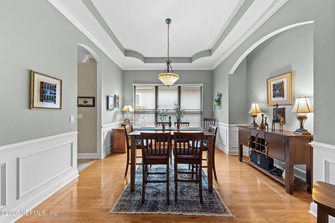
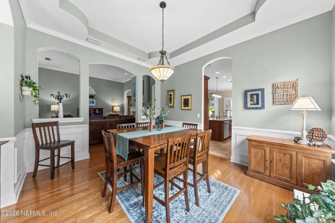
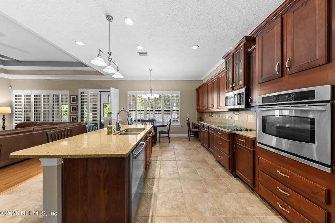
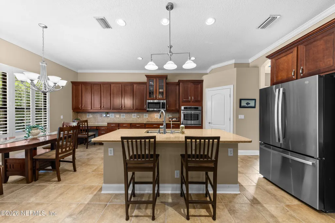
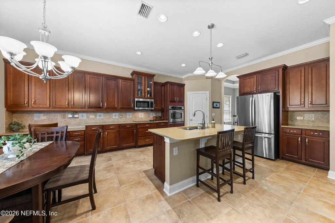
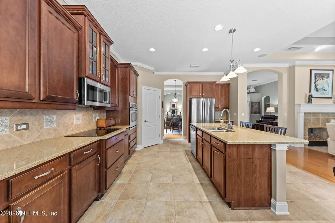
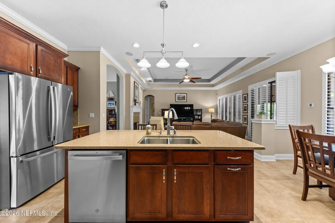
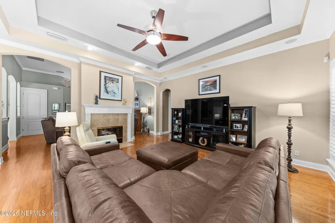
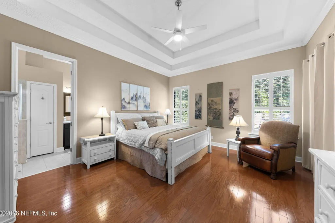
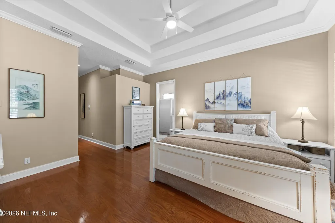
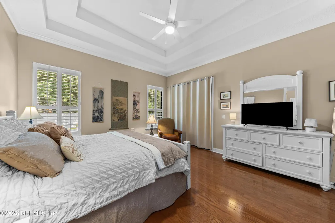
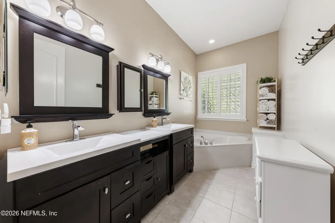
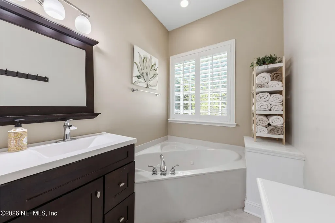
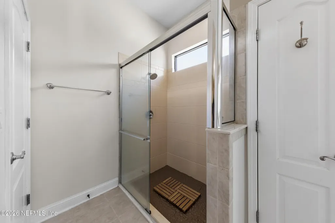
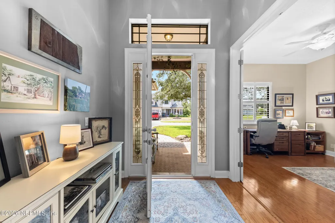
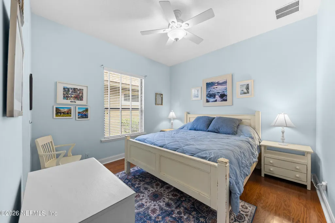
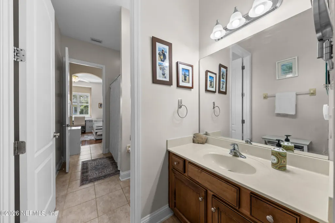
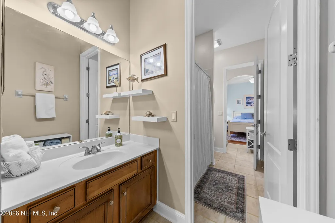
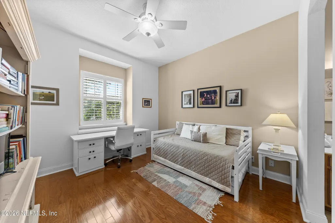
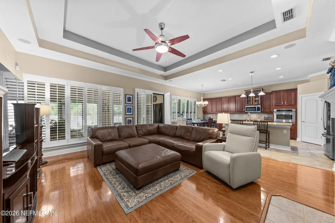
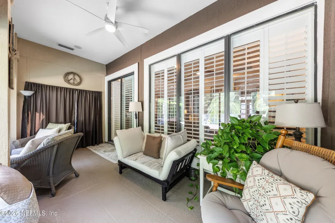
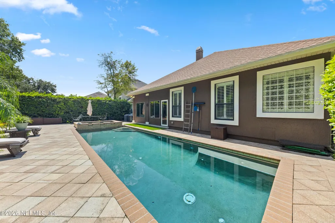
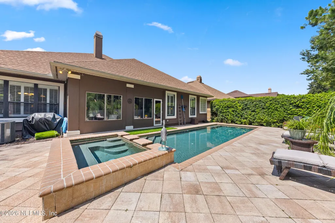
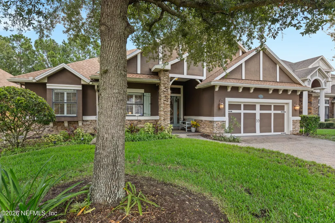
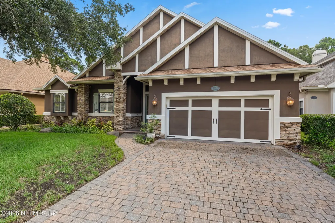
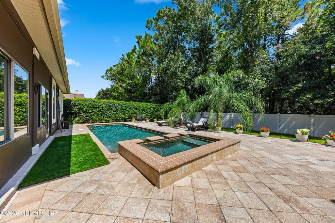
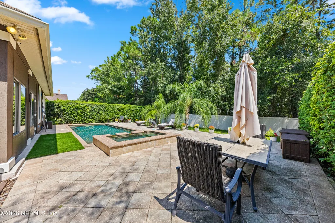
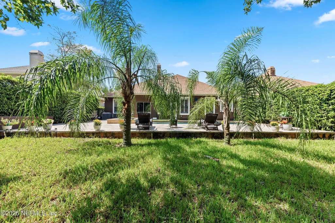
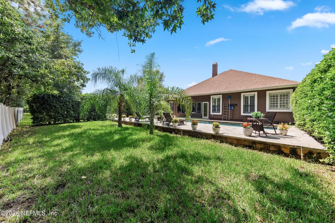
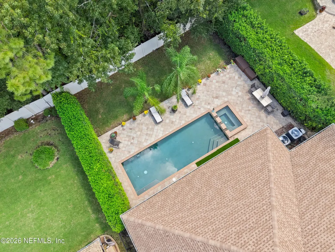
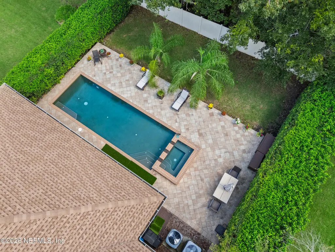
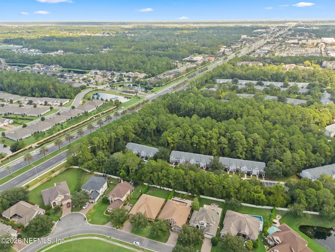
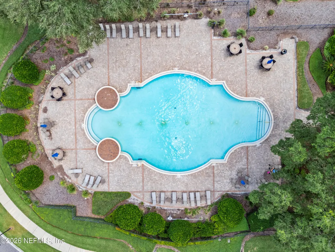
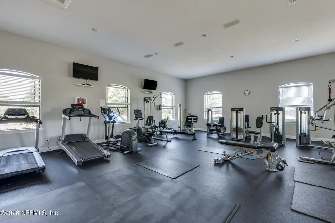
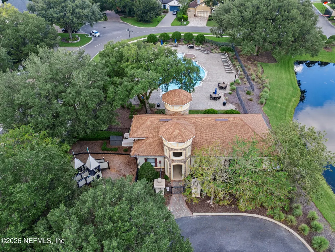
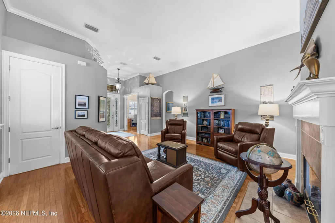
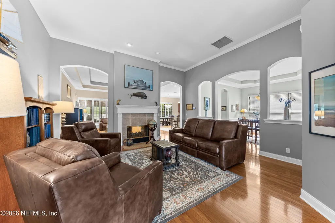
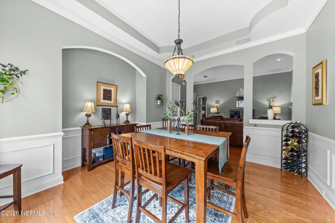
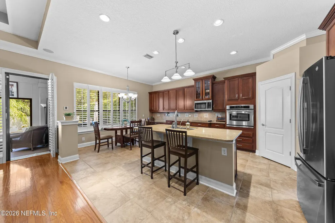
Welcome to Highland Glen, where a private backyard oasis meets an incredibly convenient Jacksonville location. Built by ICI, this move-in-ready, single-story 4-bedroom, 3-bath home features a heated saltwater pool and spa surrounded by mature landscaping and a fully fenced backyard. Inside, hardwood flooring, soaring 10- and 12-ft ceilings, tray ceilings, arched doorways and plantation shutters add character throughout. A double-sided gas fireplace connects the formal living and family rooms, while the heated and cooled Florida room overlooks the pool and backyard. The spacious owner's suite also enjoys backyard views, two walk-in closets and a generous bath. Recent updates include a new HVAC, water heater, refrigerator, dishwasher, backflow, plus a new pool heater, pump and filter. Roof replaced in 2021. Enjoy gated living with no CDD, a clubhouse, community pool, fitness center and playground, just minutes from shopping, dining, St. Johns Town Center and the beach.
| Elementary School | Middle School | High School |
|---|---|---|
| Chets Creek Elementary School | Kernan Middle School | Atlantic Coast High School |
| Price History | |
|---|---|
| 9/18/2026 | Listed $815,000 |
General Features
| Heating | Central |
|---|---|
| Cooling | Central Air |
| Utilities | Cable Available,Cable Connected,Sewer Available,Sewer Connected,Water Available,Water Connected,Propane |
| Possession | Close Of Escrow |
| Roof | Shingle |
| Appliances | Dishwasher,Disposal,Electric Oven,Electric Water Heater,Microwave,Refrigerator,Water Softener Owned |
| HOA Fee | 360.0 |
| Garage Spaces | 2.0 |
| Association Fee Includes | Maintenance Grounds,Security |
| Patio/Porch Features | Covered |
| Architectural Style | Ranch |
| Pool Features | In Ground,Heated |
| Security Features | Security Gate |
| Construction Materials | Frame,Stucco |
| Year Built | 2004 |
| View | Pool,Trees/Woods |
| Stories Count | 1 |
| Levels | One |
| Property Subtype | Single Family Residence |
| Tax Year | 2025 |
| Current Use | Residential |
| Parcel Number | 1670674905 |
| Community Features | Sidewalks,Street Lights,Gated,Curbs |
| Assoc Fee Paid Per | Quarterly |
| County | Duval |
| Property Type | Residential |
| Association Amenities | Pool,Clubhouse,Fitness Center,Gated,Playground |
| HOA | Yes |
| Attached Garage | No |
| Subdivision Name | Highland Glen |
| Garage Y/N | Yes |
| Full Baths | 3 |
| Status | Active |
| Directions | From I295 exit Beach Blvd E. Right into Highland Glen. Left right after gate. House is on the left. |
| High School | Atlantic Coast |
| City | Jacksonville |
| Senior Community Y/N | No |
| Zoning Description | Residential |
| MLS Area | 026-Intracoastal West-South Of Beach Blvd |
| Lot Size Units | Acres |
| Lot Size Square Feet | 9147.6 |
| Carport Y/N | No |
| Listing Terms | Cash,Conventional,FHA,VA Loan |
| Spa Features | In Ground,Heated,Private |
| Elementary School | Chets Creek |
| Property Attached Y/N | No |
| Tax Annual Amount | 10228.85 |
| Home Warranty Y/N | No |
| Middle/Junior High School | Kernan |
| Lease Renewal Y/N | No |
| MLS Area Minor | 026-Intracoastal West-South Of Beach Blvd |
| Lease Considered Y/N | No |
| Rent Control Y/N | No |
| Standard Status | Active |
| MobileHomeRemainsYN | No |
| Cash | True |
| Conventional | True |
| Heating_co_Central | True |
| Utilities_co_Cable_sp_Available | True |
| Utilities_co_Cable_sp_Connected | True |
| Accessory Dwelling Unit Y/N | No |
| Water Body Access Y/N | None |
| CDD | No |
Interior Features
| Interior Amenities | Breakfast Nook,Ceiling Fan(s),Eat-in Kitchen,His and Hers Closets,Jack and Jill Bath,Pantry,Primary Bathroom -Tub with Separate Shower,Primary Downstairs,Split Bedrooms |
|---|---|
| Flooring | Stone,Tile,Wood |
| Furnished Y/N | Unfurnished |
| Total Fireplaces | 1 |
| Fireplace Features | Double Sided |
| Basement (Y/N) | No |
| Air Conditioning Y/N | Yes |
| Heating Y/N | Yes |
| Fireplace Y/N | Yes |
| Laundry Features | Electric Dryer Hookup,Washer Hookup |
| Total Bedrooms | 4 |
| Entry Level | 1 |
| LivingAreaSource | Measured |
| Total Baths | 3 |
Exterior Features
| Fencing | Fenced,Back Yard |
|---|---|
| Parking Features | Garage,Garage Door Opener,Gated |
| Lot Features | Dead End Street,Sprinklers In Front,Sprinklers In Rear |
| Water Source | Public |
| Lot Size Area | 0.21 |
| Spa | No |
| Lot Size Acres | 0.21 |
| Waterfront Y/N | No |
| Crops Included Y/N | No |
| Horse Y/N | No |
| Irrigation Water Rights Y/N | No |
Amenities
- Foreclosure
- Views
- Short Sale
- New Construction
- Adult 55+
- Lease To Own
- No HOA Fees
- Furnished
- Primary On Main
- Air Conditioning
- Seller Finance
- Green
- Fixer Upper
- Horse
- Golf
- Fireplace
- Deck
- Garage
- Basement
- Pool
Property vs Single Family Average in 32224
Price
Taxes
Year Built
Visits
 All information deemed reliable but not guaranteed. All properties are subject to prior sale, change or withdrawal. Neither listing broker(s) or information provider(s) shall be responsible for any typographical errors, misinformation, misprints and shall be held totally harmless. Listing(s) information is provided for consumers personal, non-commercial use and may not be used for any purpose other than to identify prospective properties consumers may be interested in purchasing. Information on this
