
Primary on Main

























Address
2430 Ironwood Drive, Jacksonville, FL
Price
$ 459,900
Property Attributes
- MLS#2164129
- TypeSingle Family
- Listing Status Active
- CountyDUVAL
- CityJacksonville
- Area022-Grove Park-Sans Souci
- NeighborhoodRiviera Manor
- Zip32216
- StyleContemporary
- Year Built1956
- Taxes$ 4953
- Price$ 459,900
- Bedrooms3
- Full Bathrooms2
- Half Bathrooms0
- Sqr Footage2572
- Lot Size0.21 Acres
Data Source:
Northeast Florida MLS (NEFMLS)
Property Description
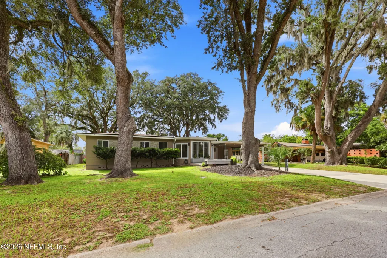
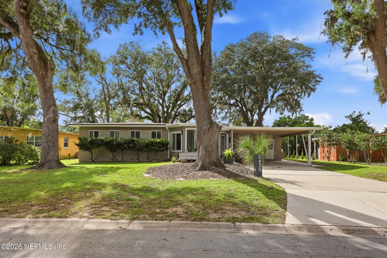
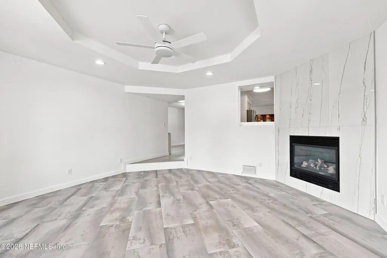
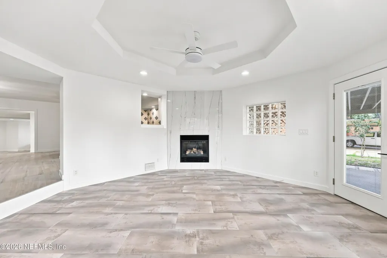
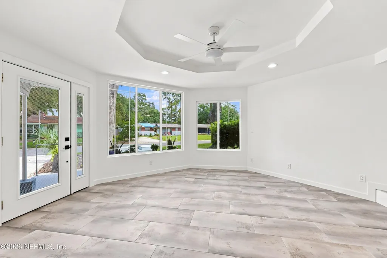
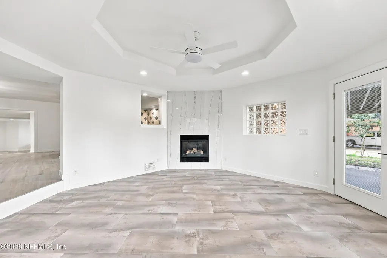
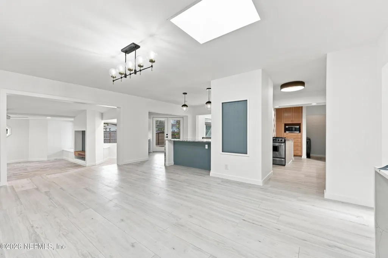
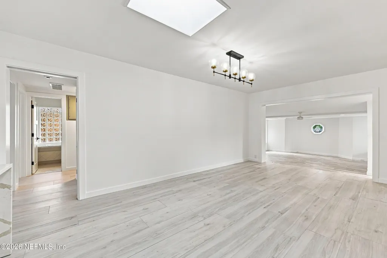
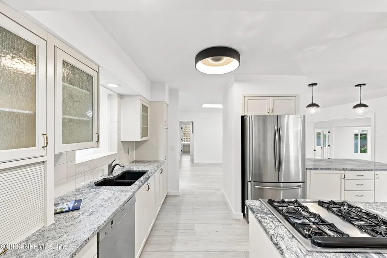
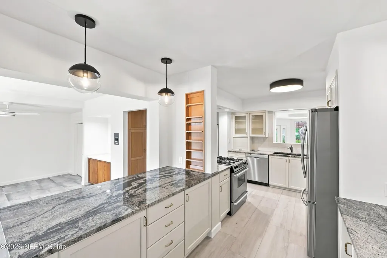
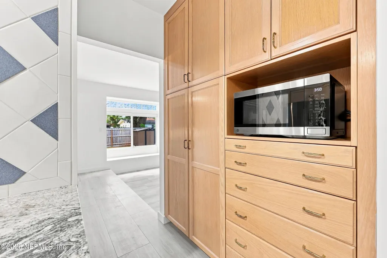
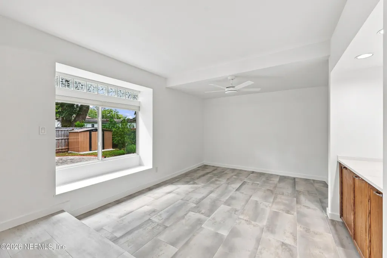
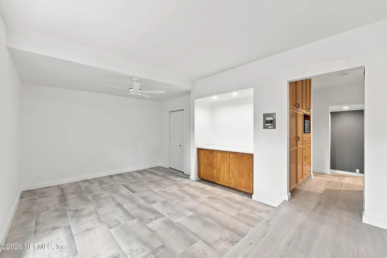
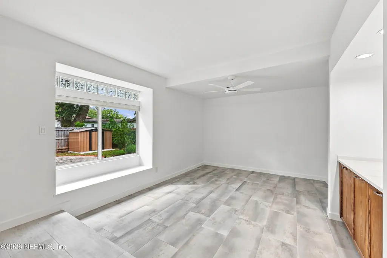
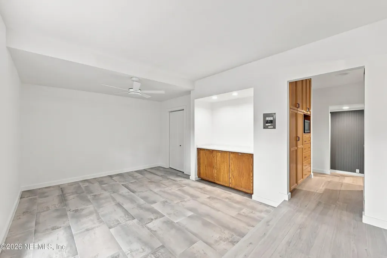
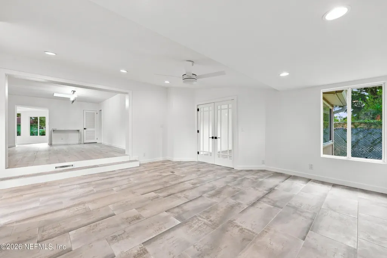
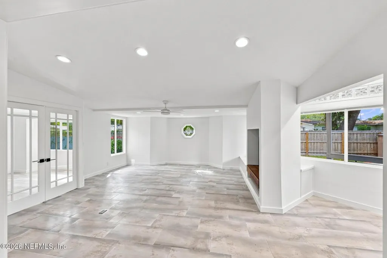
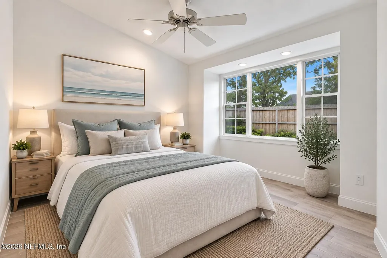
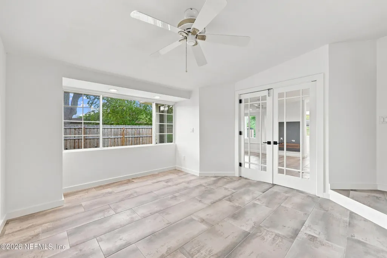
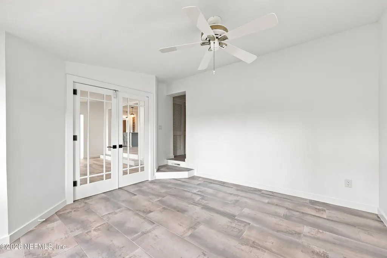
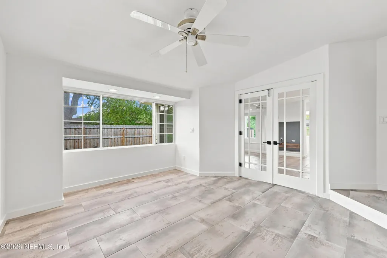
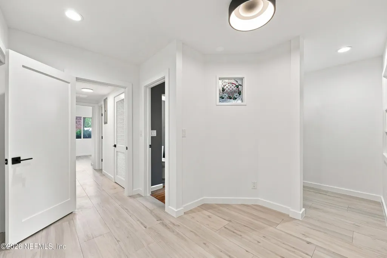
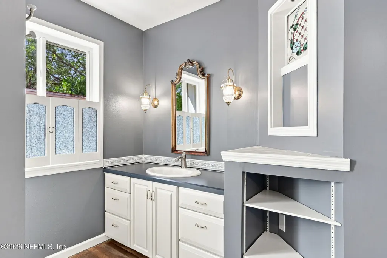
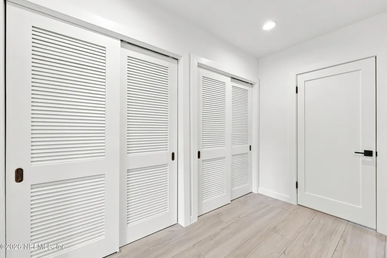
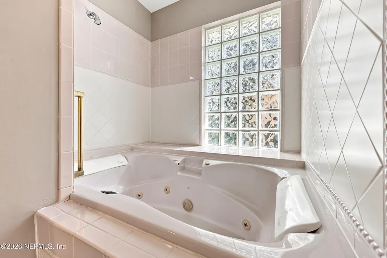
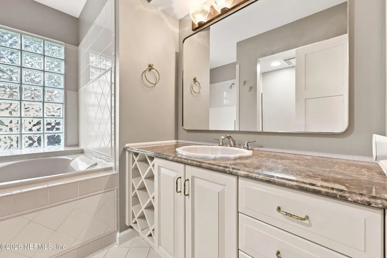
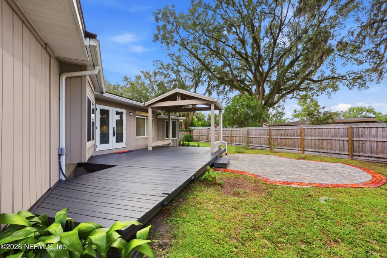
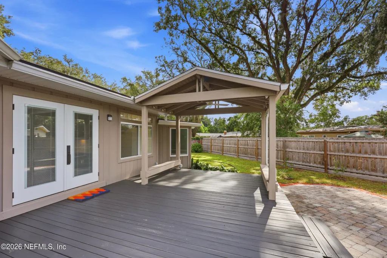
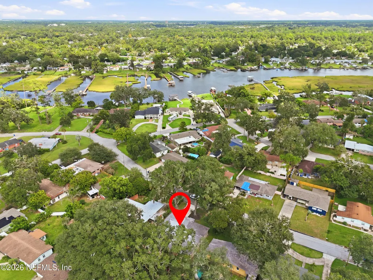
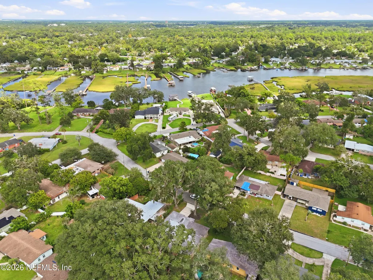
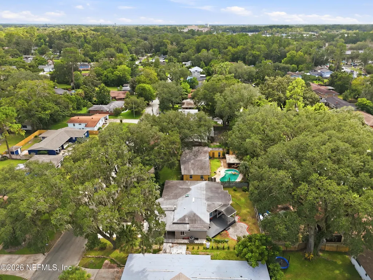
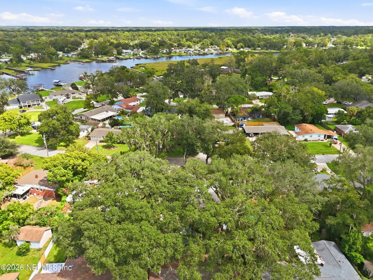
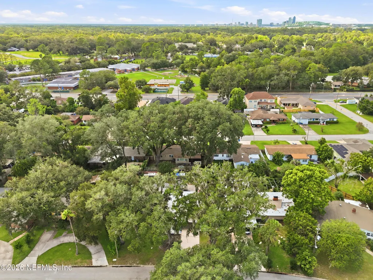
Open House Saturday, Sep 19th 11-2 and Sunday, Sep 20th 12-3! Some homes are easy to describe, but the best ones deserve a few extra words. Welcome to 2430 Ironwood Drive, affectionately known as ''Devaron.'' Over the years, this home has grown and changed along with the people who have lived here. With only three owners throughout its history, each has left their mark while thoughtfully caring for and improving the home along the way. Today, it offers approximately 2,557 square feet filled with interesting spaces, thoughtful updates and architectural details you simply don't see every day. The personality starts in the light-filled octagonal front room, where oversized windows, a dramatic gas fireplace and the home's signature 45-degree angles immediately set it apart. Handcrafted stained glass, custom glass block details, built-ins, window seats and open living spaces continue throughout, offering plenty of flexibility for everyday living, working and entertaining. At the center of it all is the updated kitchen with two dramatic granite waterfall islands and an open layout connecting naturally to the surrounding living and dining spaces. Pella French doors lead outside to a spacious deck, covered gazebo, paver patio and backyard shaded by mature live oaks. And then there's the neighborhood. When asked what they'll miss about living here, the current owners didn't start with restaurants or commute times. They talked about the people. They described friendly neighbors and people regularly walking the neighborhood, and neighbors who have gone out of their way to help care for the property while the owners were away. That sense of connection has become an important part of what living here has meant to them. They've also appreciated the convenience, with the Hart Expressway providing easy access to Downtown Jacksonville, Jacksonville University nearby, approximately 30 minutes to the beach, and shopping, dining and major roadways within easy reach. The home has seen substantial improvements as well, including a December 2025 water heater with 10-year warranty, new whole-house water filtration and softener system, LeafFilter gutter protection with a lifetime warranty, updated septic drain line, French drain, upgraded exterior doors, LED lighting and more. A structural engineer inspection completed in June 2026 found no concerns, with the report available upon request. And the name "Devaron"? There's a story behind that, too. In fact, there's an entire autobiography documenting the home's history and evolution, available to explore during your visit. 2430 Ironwood Drive wasn't designed to look like every other house on the street. It has changed, evolved and collected stories along the way. Now it's ready for someone new to write the next chapter.
| Price History | |
|---|---|
| 9/9/2026 | Listed $459,900 |
General Features
| Sewer | Septic Tank |
|---|---|
| Heating | Central |
| Cooling | Central Air |
| Utilities | Cable Available,Electricity Connected,Water Connected,Propane |
| Possession | Close Of Escrow |
| Roof | Shingle |
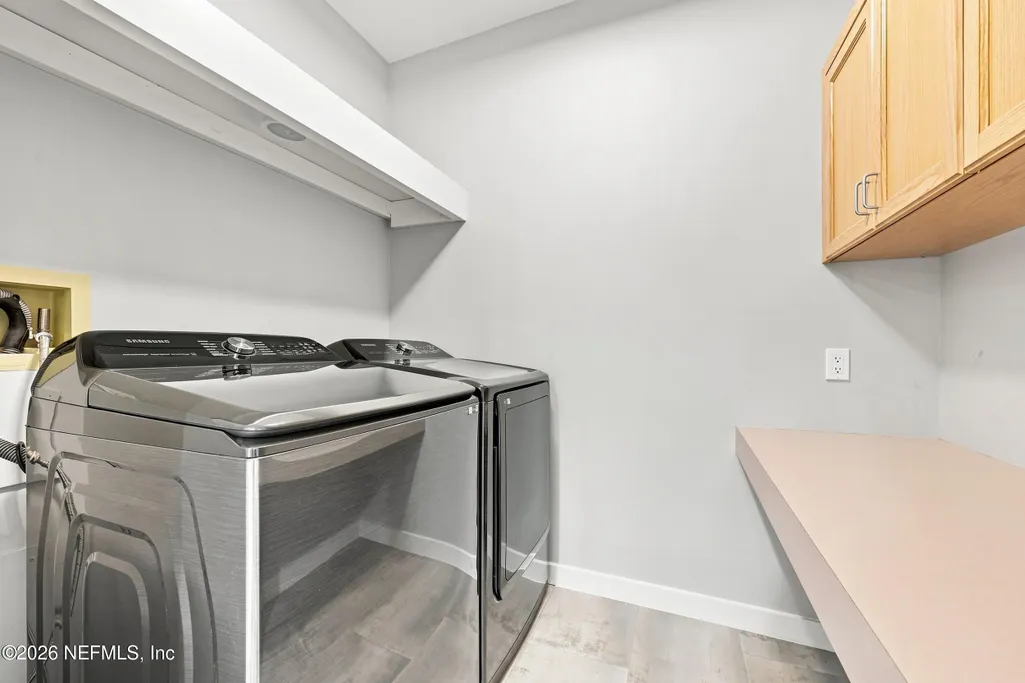
| Appliances | Dishwasher,Dryer,Electric Range,Electric Water Heater,Microwave,Refrigerator,Washer,Water Softener Owned |
| Patio/Porch Features | Covered,Deck,Front Porch,Patio |
| Architectural Style | Contemporary |
| Security Features | Security System Owned,Smoke Detector(s) |
| Construction Materials | Block |
| Year Built | 1956 |
| Stories Count | 1 |
| Levels | One |
| Property Subtype | Single Family Residence |
| Tax Year | 2025 |
| Current Use | Residential,Single Family |
| Parcel Number | 1339050000 |
| County | Duval |
| Property Type | Residential |
| HOA | No |
| Attached Garage | No |
| Subdivision Name | Riviera Manor |
| Garage Y/N | No |
| Other Structures | Shed(s),Workshop |
| Full Baths | 2 |
| Status | Active |
| Directions | From Beach Blvd turn North on University Blvd. Turn right on Kellow Dr. and then turn right on Ironwood Dr. Home is on the right. |
| City | Jacksonville |
| Senior Community Y/N | No |
| Zoning Description | Residential |
| MLS Area | 022-Grove Park/Sans Souci |
| Lot Size Units | Acres |
| Lot Size Square Feet | 9147.6 |
| Carport Spaces | 2.0 |
| Carport Y/N | Yes |
| Listing Terms | Cash,Conventional,FHA,VA Loan |
| Property Attached Y/N | No |
| Tax Annual Amount | 4953.18 |
| Home Warranty Y/N | No |
| Property Condition | Updated/Remodeled |
| Lease Renewal Y/N | No |
| MLS Area Minor | 022-Grove Park/Sans Souci |
| Lease Considered Y/N | No |
| Rent Control Y/N | No |
| Virtual Tour | https://www.zillow.com/view-imx/6bcd1d80-9e91-41d0-9efd-71a8cd165ddc?setAttribution=mls&wl=true&initialViewType=pano&utm_source=dashboard |
| Standard Status | Active |
| MobileHomeRemainsYN | No |
| Cash | True |
| Conventional | True |
| Sewer_co_Septic_sp_Tank | True |
| Heating_co_Central | True |
| Utilities_co_Cable_sp_Available | True |
| Accessory Dwelling Unit Y/N | No |
| Water Body Access Y/N | None |
| CDD | No |
Interior Features
| Interior Amenities | Breakfast Bar,Built-in Features,Ceiling Fan(s),Eat-in Kitchen,Kitchen Island,Open Floorplan,Primary Downstairs |
|---|---|
| Flooring | Tile,Wood |
| Furnished Y/N | Unfurnished |
| Total Fireplaces | 1 |
| Fireplace Features | Gas |
| Basement (Y/N) | No |
| Air Conditioning Y/N | Yes |
| Heating Y/N | Yes |
| Fireplace Y/N | Yes |
| Laundry Features | Electric Dryer Hookup,Gas Dryer Hookup,Washer Hookup |
| Total Bedrooms | 3 |
| LivingAreaSource | Public Records |
| Total Baths | 2 |
Exterior Features
| Parking Features | Attached Carport,Off Street |
|---|---|
| Water Source | Public |
| Lot Size Area | 0.21 |
| Spa | No |
| Lot Size Acres | 0.21 |
| Road Surface Type | Asphalt |
| Waterfront Y/N | No |
| Road Frontage Type | City Street |
| Crops Included Y/N | No |
| Horse Y/N | No |
| Irrigation Water Rights Y/N | No |
Amenities
- Foreclosure
- Views
- Short Sale
- New Construction
- Adult 55+
- Lease To Own
- No HOA Fees
- Furnished
- Primary On Main
- Air Conditioning
- Seller Finance
- Green
- Fixer Upper
- Horse
- Golf
- Fireplace
- Deck
- Garage
- Basement
- Pool
Property vs Single Family Average in 32216
Price
Taxes
Year Built
Visits
 All information deemed reliable but not guaranteed. All properties are subject to prior sale, change or withdrawal. Neither listing broker(s) or information provider(s) shall be responsible for any typographical errors, misinformation, misprints and shall be held totally harmless. Listing(s) information is provided for consumers personal, non-commercial use and may not be used for any purpose other than to identify prospective properties consumers may be interested in purchasing. Information on this
