
Views














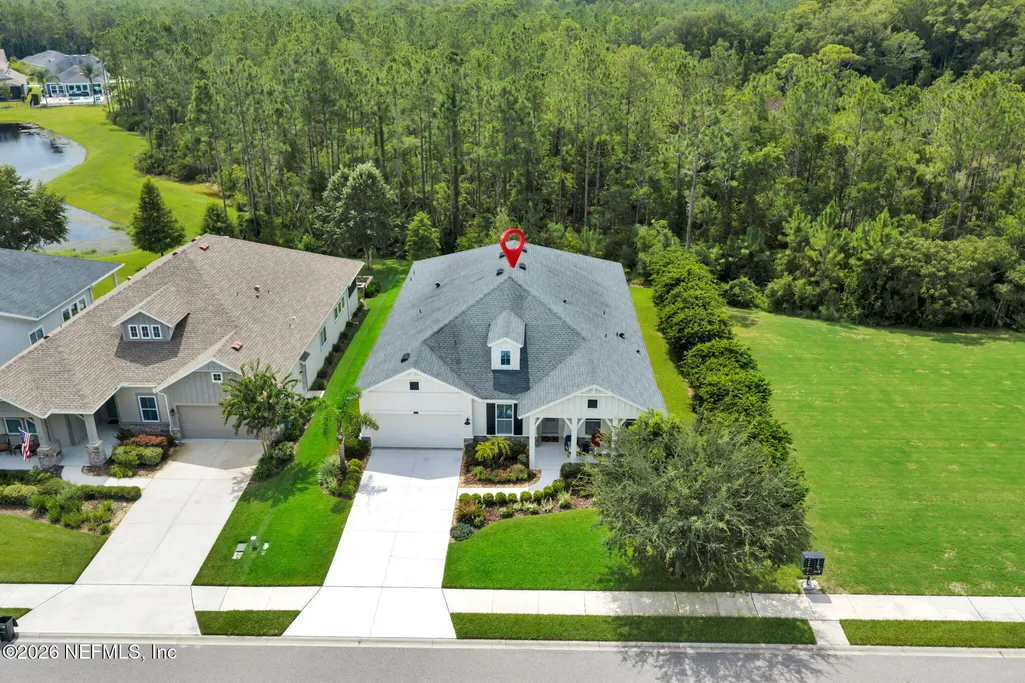
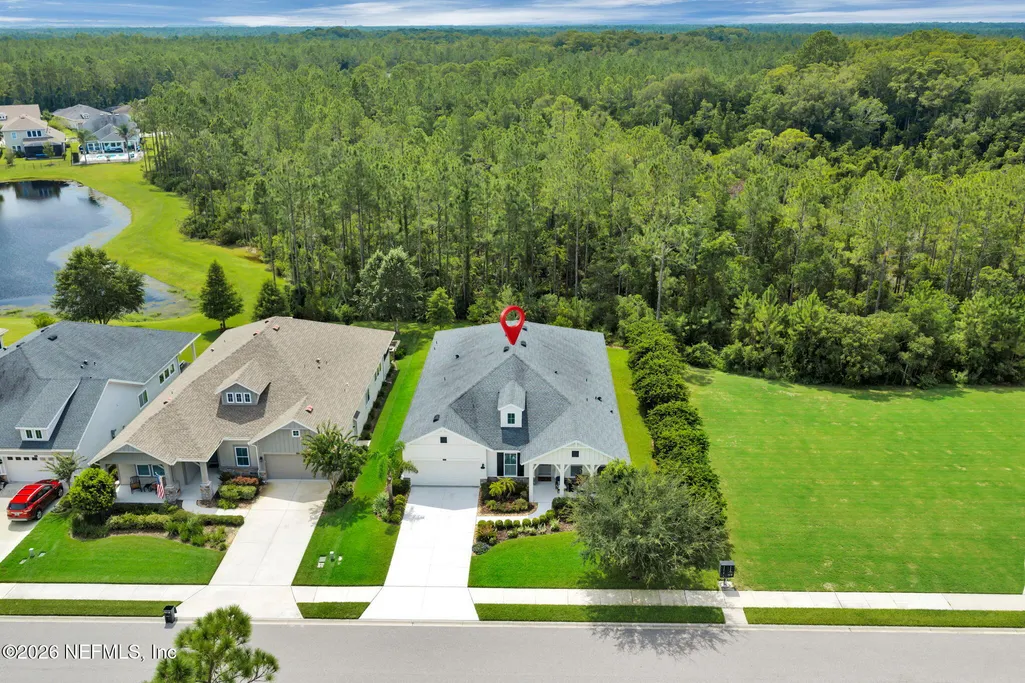
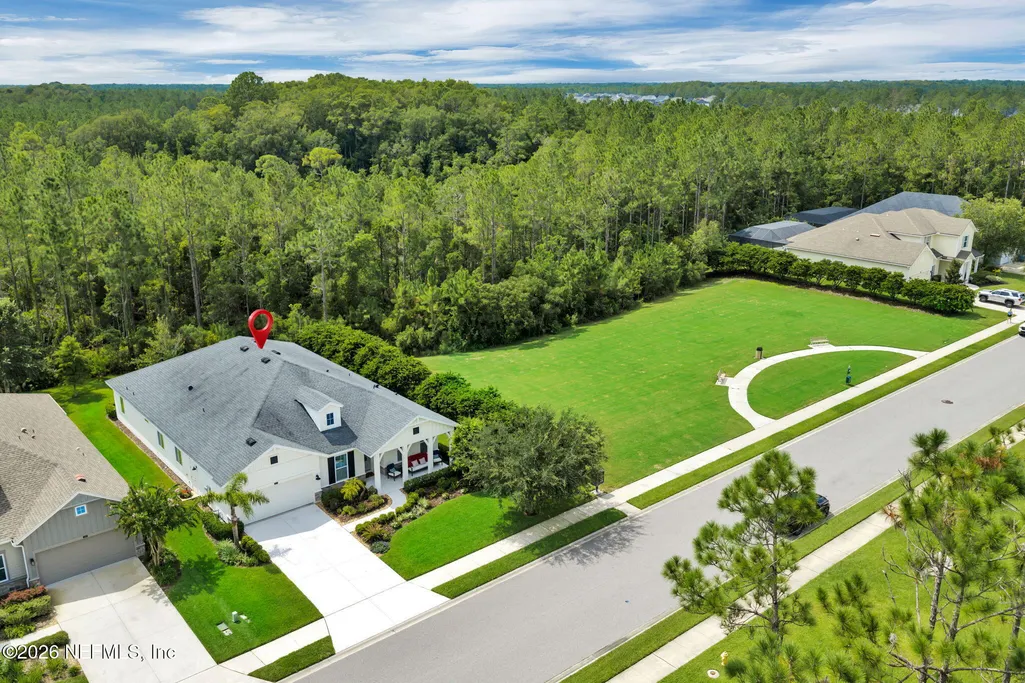
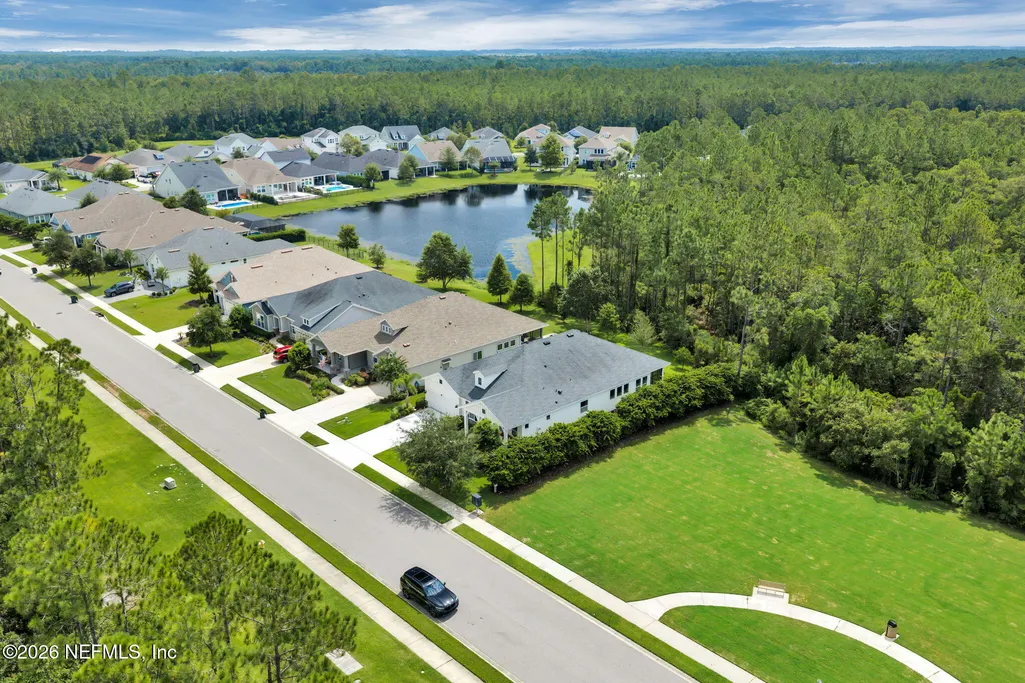










Address
541 Crosswater Lake Drive, Ponte Vedra, FL
Price
$ 849,900
Property Attributes
- MLS#2162092
- TypeSingle Family
- Listing Status Active
- CountySAINT JOHNS
- CityPonte Vedra
- Area272-Nocatee South
- NeighborhoodFreedom Landing At Crosswater
- Zip32081
- StyleRanch
- Year Built2019
- Taxes$ 8786
- Price$ 849,900
- Bedrooms4
- Full Bathrooms3
- Half Bathrooms1
- Sqr Footage2818
- Lot Size0.22 Acres
Data Source:
Northeast Florida MLS (NEFMLS)
Property Description
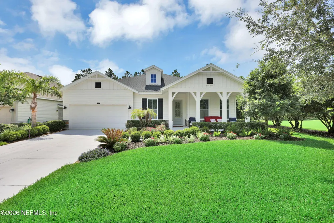
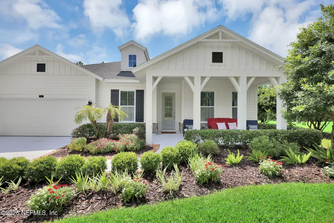
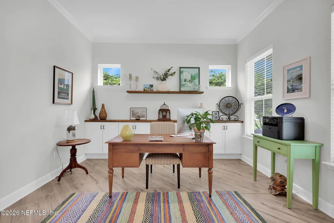
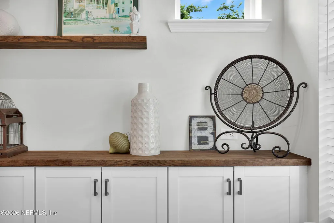
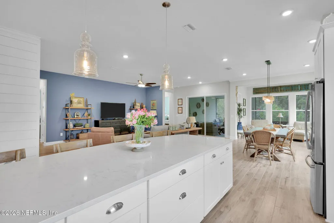
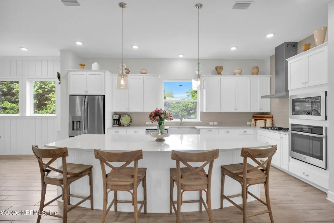
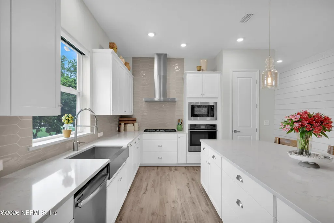
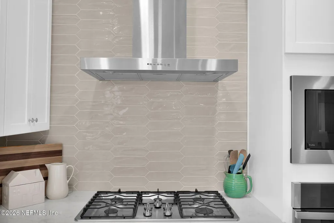
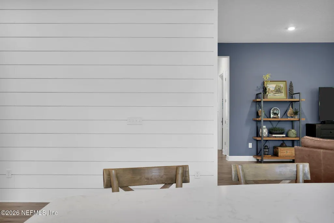
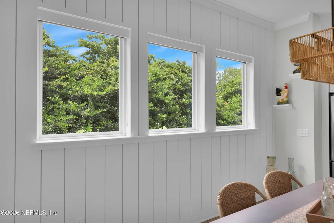
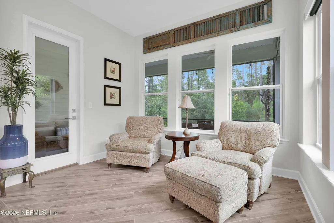
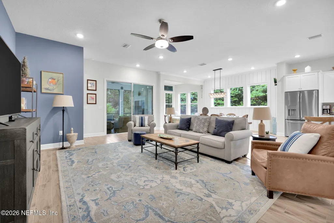
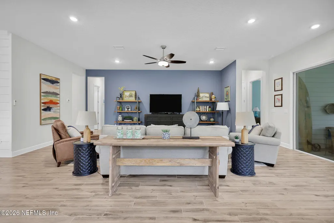
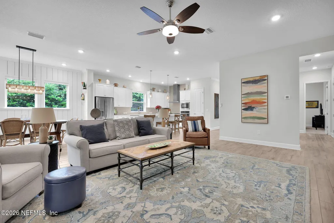
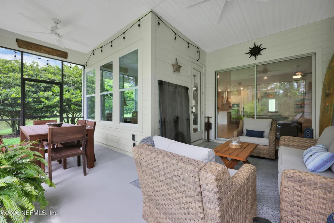
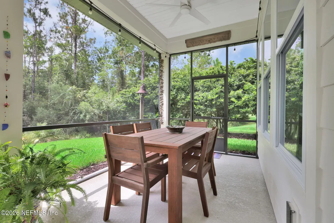
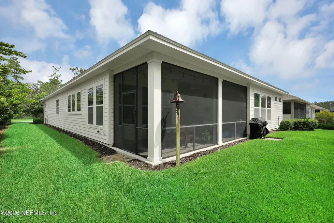
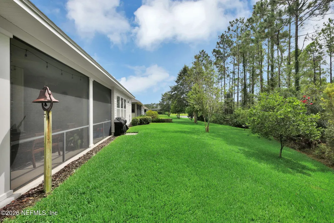
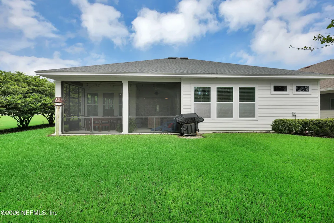
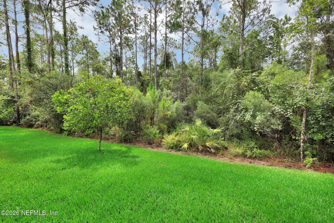
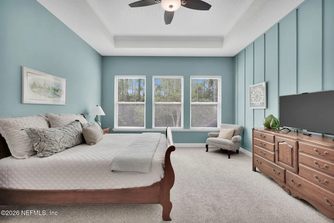
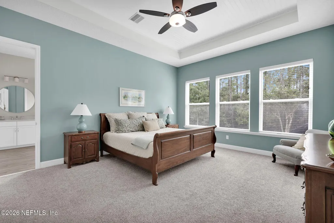
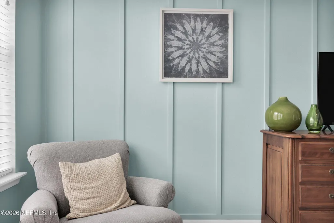
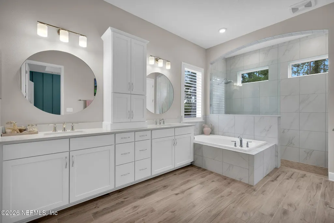
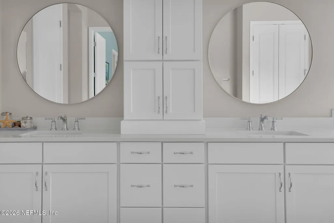
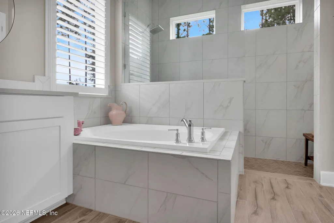
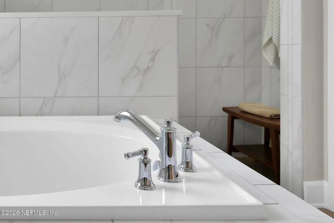
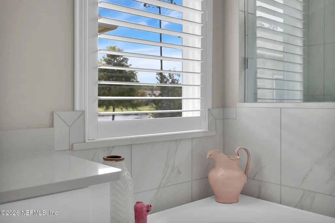
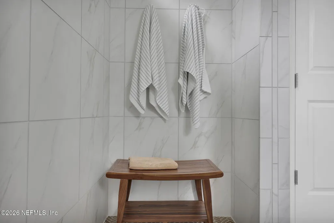
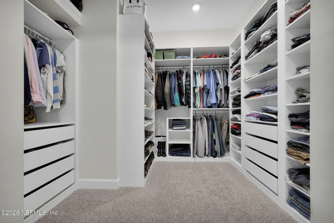
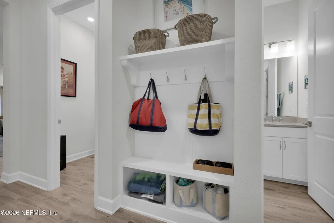
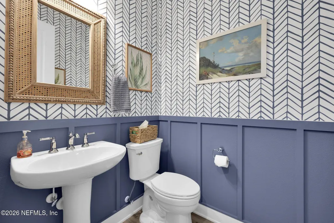
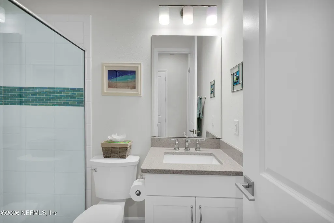
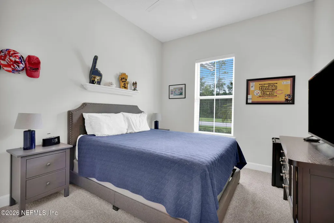
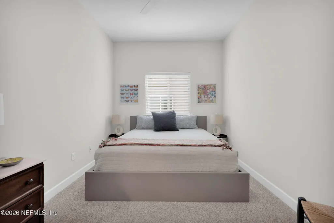
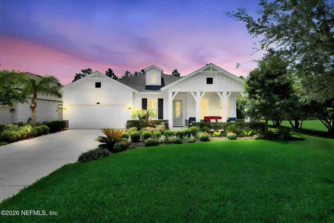
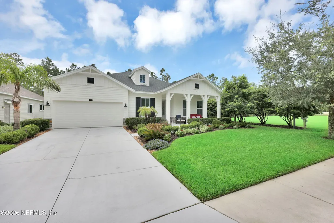
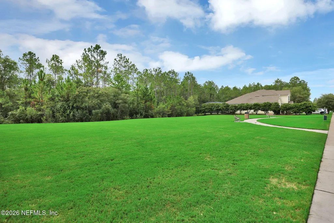
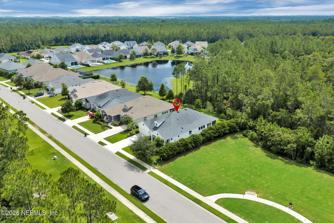
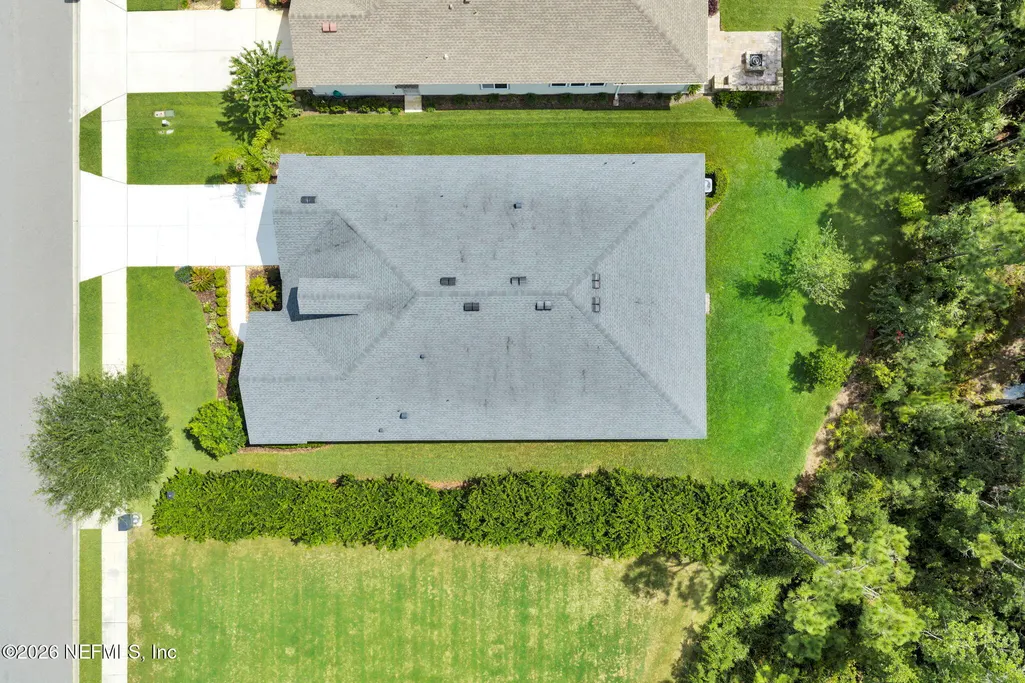
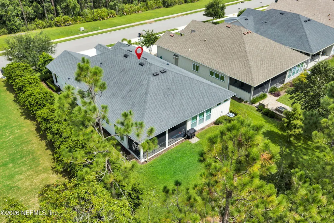
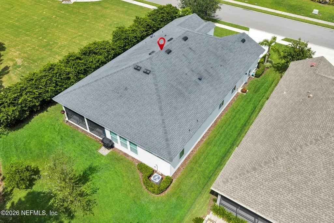
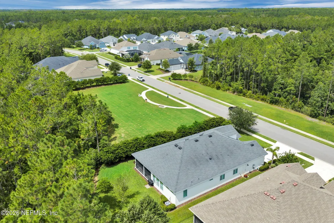
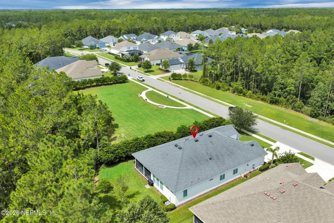
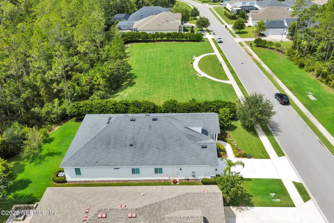
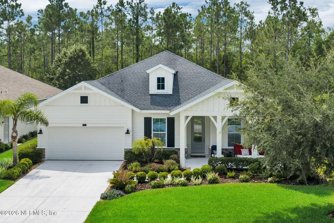
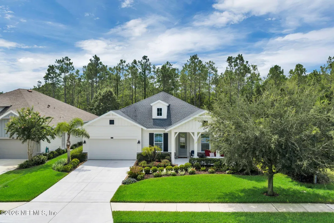
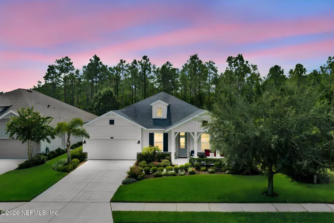
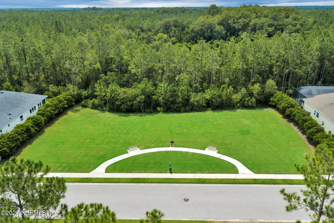
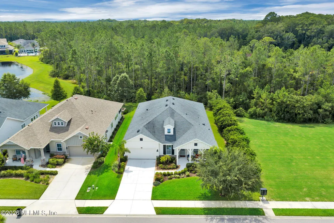
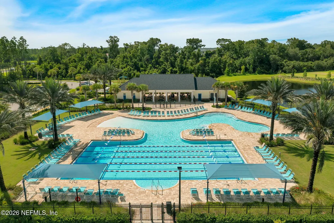
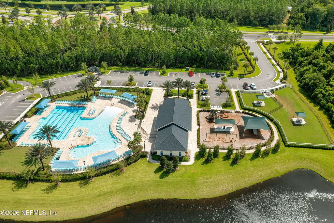
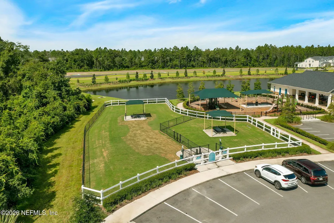
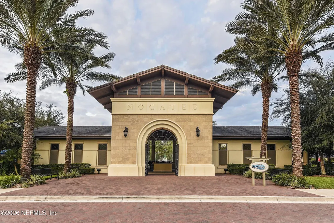
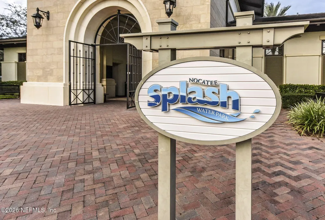
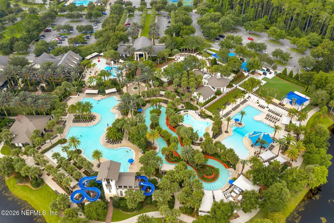
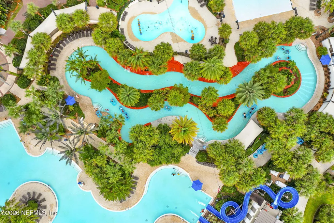
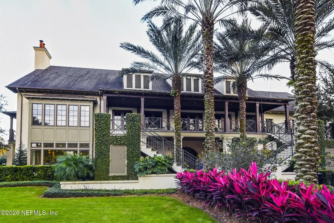
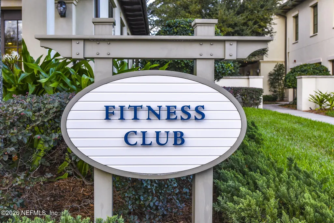
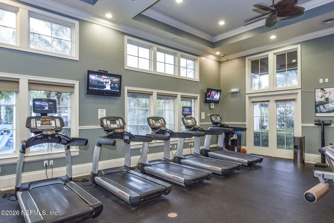
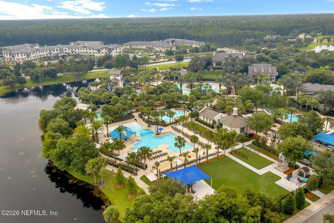
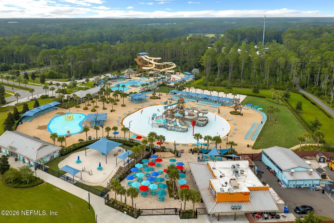
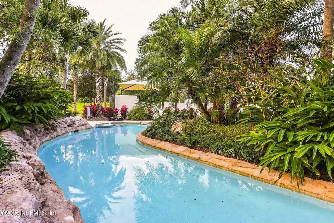
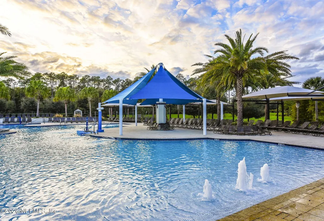
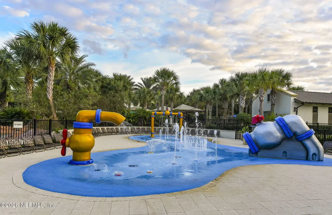
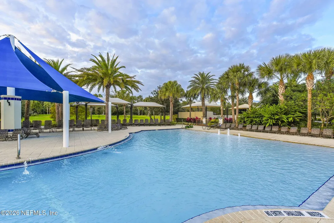
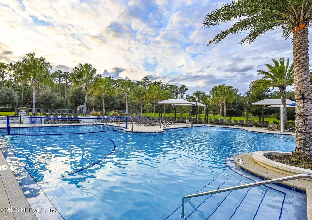
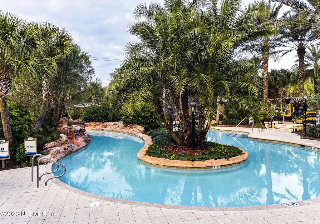
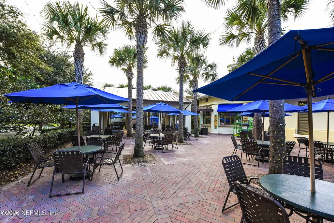
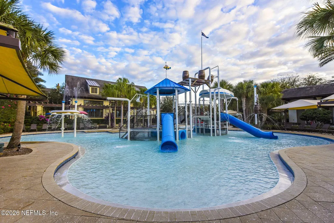
Private Preserve Living in Freedom Landing at Nocatee. Looking for a single-story ranch-style home with an open floor plan, beautiful upgrades, and a private preserve lot? Your search ends here! This beautifully maintained David Weekley Homes Lions floor plan is ideally located in Freedom Landing at Crosswater in Nocatee, offering the perfect blend of comfort, privacy, and Florida lifestyle living. Situated on a desirable 70-foot homesite, this exceptional property is surrounded by natural beauty, with a preserve view in the front, a private preserve in the rear, and an open green space/park adjacent to the home. With no wasted space and thoughtful design throughout, this home truly stands out. From the moment you enter, you'll notice the abundance of natural light, custom details, and quality finishes. The welcoming foyer features beautiful shiplap, while the front office offers custom built-in cabinetry--perfect for working from home or creating a dedicated study. A charming powder bath adds another touch of character. The spacious, open-concept layout features 4 bedrooms, 3.5 bathrooms, an everyday dining area, and a sunroom, creating plenty of room for both everyday living and entertaining. The beautifully appointed kitchen is the heart of the home, featuring white cabinetry, quartz countertops, a large prep and entertaining island, walk-in pantry, 36-inch gas cooktop, stylish backsplash, pendant lighting, and stainless-steel appliances. The kitchen flows seamlessly into the dining area, family room, and sunroom, making entertaining effortless. The luxurious owner's suite is a true retreat, offering abundant natural light, a spacious bathroom, and a huge custom walk-in closet with room to organize everything in style. Additional upgrades and features include 8-foot interior doors, 10- to 11-foot ceilings, custom woodworking, a 2-car garage with built-in storage cabinetry, convenient side-access garage door, and a separate laundry room with cabinetry. Step outside to enjoy the best of the Florida lifestyle from the screened lanai, where you can relax, dine, or entertain while taking in the peaceful private preserve views. This home offers the rare combination of single-story living, a spacious 70-foot lot, preserve privacy, open-concept design, extensive upgrades, and an unbeatable Nocatee location. Meticulously maintained and truly move-in ready, this is a must-see home in one of Nocatee's sought-after communities. Schedule your private showing today and discover why this Freedom Landing home is the one you've been waiting for! Nocatee offers an unparalleled lifestyle with a wide range of amenities designed for all ages and interests. Highlights include: Splash Water Park featuring the thrilling Rip Tide Slide, Lazy Tides River, Splash Cove, lagoon pool, a 330-foot zip line, and a swim club pool. Fitness Club with state-of-the-art cardio and weight equipment, free weights, and fitness classes. Greenway Trails, perfect for hiking and biking, spanning approximately 2,400 acres of stunning natural beauty along a 3.5-mile stretch of the Intracoastal Waterway. Dog Parks catering to your furry friends. Spray Park located behind the Nocatee Swim Club, offering even more water-filled fun for all. Nocatee continues to grow and enhance its offerings, with recent updates and expansions to the Splash and Spray Parks. With countless activities, stunning natural surroundings, and a strong sense of community, Nocatee is truly a wonderful place to call home.
| Elementary School | Middle School | High School |
|---|---|---|
| Sabal Crest Academy Elementary School | Sabal Crest Academy Middle School | Allen D. Nease High School |
| Price History | |
|---|---|
| 8/27/2026 | Listed $849,900 |
General Features
| Sewer | Public Sewer |
|---|---|
| Heating | Central,Electric,Heat Pump |
| Cooling | Central Air,Electric |
| Utilities | Cable Connected,Electricity Connected,Natural Gas Connected,Sewer Connected,Water Connected |
| Possession | Close Of Escrow |
| Roof | Shingle |
| Appliances | Dishwasher,Dryer,Electric Oven,Gas Cooktop,Gas Water Heater,Microwave,Refrigerator,Tankless Water Heater,Washer |
| HOA Fee | 988.0 |
| Garage Spaces | 2.0 |
| Patio/Porch Features | Covered,Rear Porch,Screened |
| Architectural Style | Ranch |
| Security Features | Carbon Monoxide Detector(s),Smoke Detector(s) |
| Construction Materials | Composition Siding |
| Year Built | 2019 |
| View | Protected Preserve,Trees/Woods |
| Stories Count | 1 |
| Levels | One |
| Property Subtype | Single Family Residence |
| Tax Year | 2025 |
| Current Use | Residential,Single Family |
| Parcel Number | 0704914060 |
| HOA Fee 2 | 440.0 |
| Assoc Fee Paid Per | Annually |
| County | St. Johns |
| Property Type | Residential |
| Association Amenities | Pool,Basketball Court,Children's Pool,Dog Park,Fitness Center,Park,Pickleball,Playground,Tennis Court(s) |
| HOA | Yes |
| Attached Garage | Yes |
| Subdivision Name | Freedom Landing At Crosswater |
| Garage Y/N | Yes |
| Full Baths | 3 |
| Status | Active |
| Directions | From US1,take Pine Island Rd East to a Left on Crosswater Pkwy. At Roundabout,take second exit onto Crosswater Lake Dr. Home will be ahead on Left. |
| High School | Allen D. Nease |
| City | Ponte Vedra |
| Association Name | Crosswater at Nocatee HOA |
| Senior Community Y/N | No |
| Zoning Description | Single Family |
| MLS Area | 272-Nocatee South |
| Lot Size Units | Acres |
| Lot Size Square Feet | 9583.2 |
| Carport Y/N | No |
| Listing Terms | Cash,Conventional,VA Loan |
| HOA Fee 2 Frequency | One Time |
| Elementary School | Sabal Crest Academy |
| Property Attached Y/N | No |
| Tax Annual Amount | 8786.27 |
| Home Warranty Y/N | No |
| Middle/Junior High School | Sabal Crest Academy |
| Property Condition | Updated/Remodeled |
| Lease Renewal Y/N | No |
| MLS Area Minor | 272-Nocatee South |
| Lease Considered Y/N | No |
| Rent Control Y/N | No |
| Virtual Tour | https://www.zillow.com/view-imx/5364e35b-0b39-4df3-b4ec-79cdf7a14d70?wl=true&setAttribution=mls&initialViewType=pano |
| Standard Status | Active |
| MobileHomeRemainsYN | No |
| Cash | True |
| Conventional | True |
| Sewer_co_Public_sp_Sewer | True |
| Heating_co_Central | True |
| Utilities_co_Cable_sp_Connected | True |
| Accessory Dwelling Unit Y/N | No |
| Water Body Access Y/N | None |
| CDD | Yes |
Interior Features
| Interior Amenities | Breakfast Bar,Built-in Features,Ceiling Fan(s),Eat-in Kitchen,Entrance Foyer,Kitchen Island,Open Floorplan,Pantry,Walk-In Closet(s) |
|---|---|
| Flooring | Carpet,Tile |
| Furnished Y/N | Unfurnished |
| Basement (Y/N) | No |
| Air Conditioning Y/N | Yes |
| Heating Y/N | Yes |
| Half Baths | 1 |
| Laundry Features | Electric Dryer Hookup,In Unit,Washer Hookup |
| Total Bedrooms | 4 |
| Entry Level | 1 |
| LivingAreaSource | Public Records |
| Total Baths | 4 |
Exterior Features
| Parking Features | Attached,Garage |
|---|---|
| Lot Features | Sprinklers In Front,Sprinklers In Rear |
| Water Source | Public |
| Lot Size Area | 0.22 |
| Spa | No |
| Lot Dimensions | 70x150x70x122 |
| Lot Size Acres | 0.22 |
| Road Surface Type | Asphalt |
| Waterfront Y/N | No |
| Road Frontage Type | City Street |
| Crops Included Y/N | No |
| Horse Y/N | No |
| Irrigation Water Rights Y/N | No |
Amenities
- Foreclosure
- Views
- Short Sale
- New Construction
- Adult 55+
- Lease To Own
- No HOA Fees
- Furnished
- Primary On Main
- Air Conditioning
- Seller Finance
- Green
- Fixer Upper
- Horse
- Golf
- Fireplace
- Deck
- Garage
- Basement
- Pool
Property vs Single Family Average in 32081
Price
Taxes
Year Built
Visits
 All information deemed reliable but not guaranteed. All properties are subject to prior sale, change or withdrawal. Neither listing broker(s) or information provider(s) shall be responsible for any typographical errors, misinformation, misprints and shall be held totally harmless. Listing(s) information is provided for consumers personal, non-commercial use and may not be used for any purpose other than to identify prospective properties consumers may be interested in purchasing. Information on this
