
Views - Primary on Main










Address
2520 Water Bluff Drive, Jacksonville, FL
Price
$ 595,000
Property Attributes
- MLS#2161896
- TypeSingle Family
- Listing Status Active
- CountyDUVAL
- CityJacksonville
- Area092-Oceanway-Pecan Park
- NeighborhoodWater Bluff Shores
- Zip32218
- StyleRanch
- Year Built1990
- Taxes$ 6072
- Price$ 595,000
- Bedrooms3
- Full Bathrooms2
- Half Bathrooms1
- Sqr Footage2180
- Lot Size1.48 Acres
Data Source:
Northeast Florida MLS (NEFMLS)
Property Description
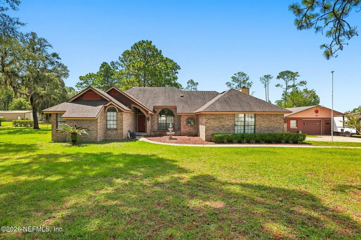
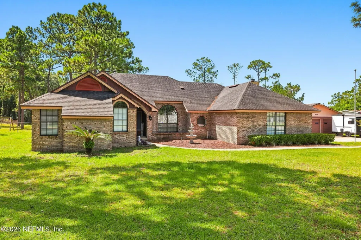
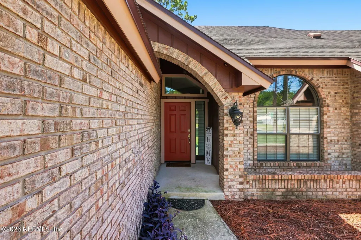
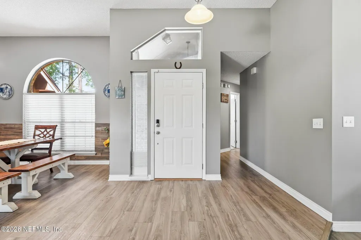
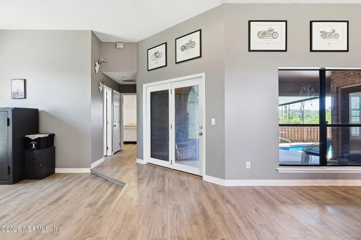
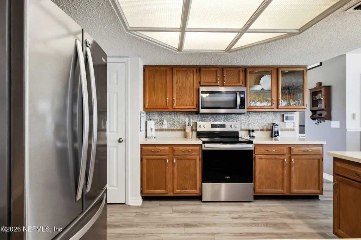
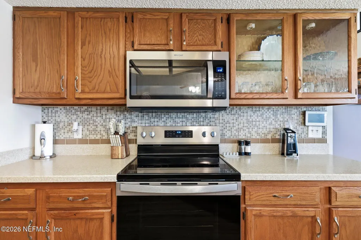
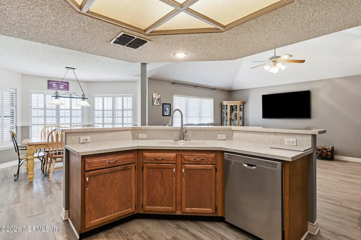
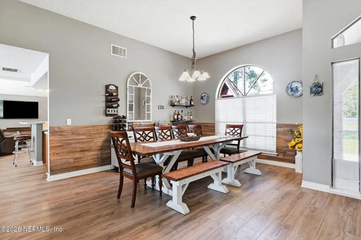
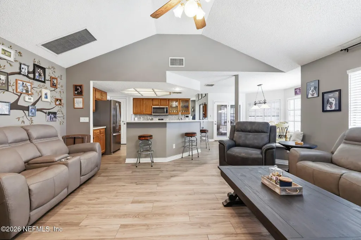
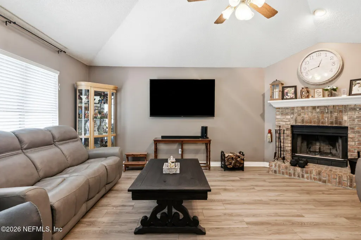
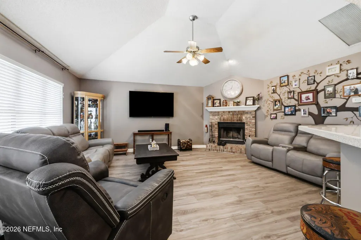
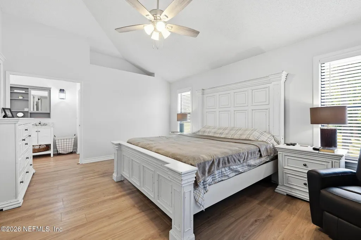
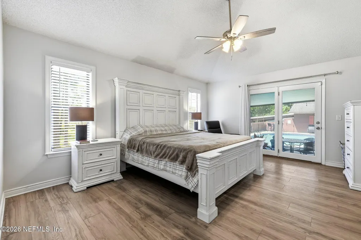
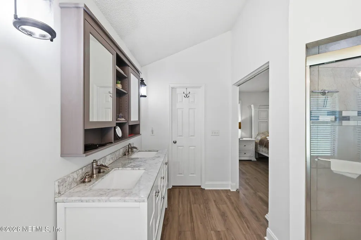
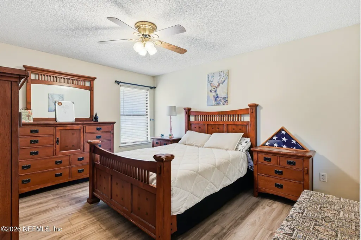
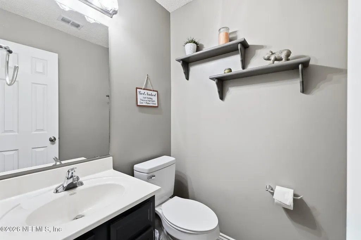
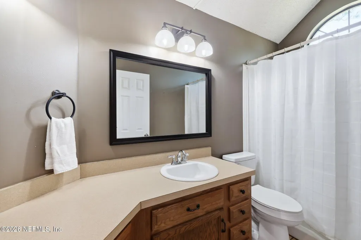
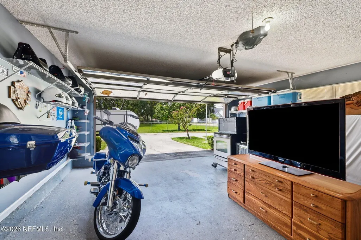
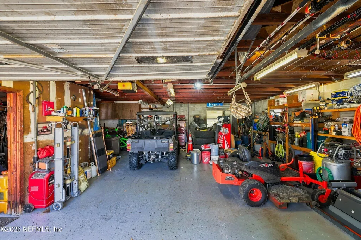
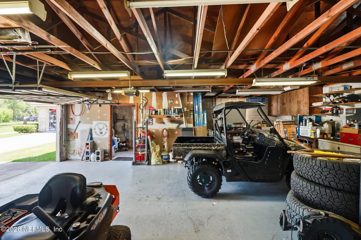
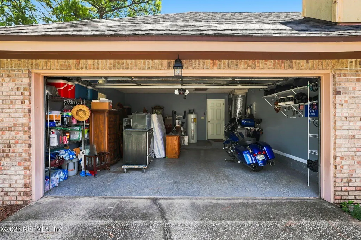
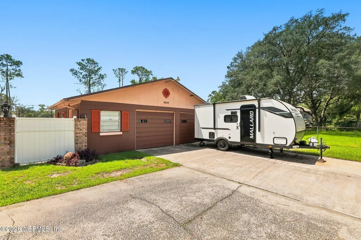
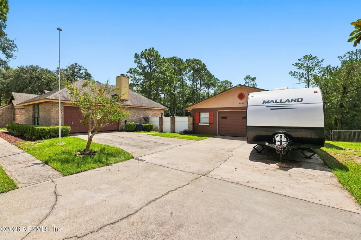
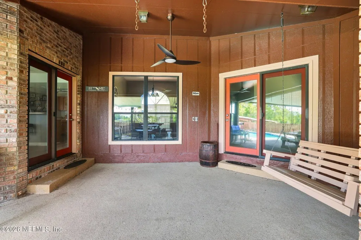
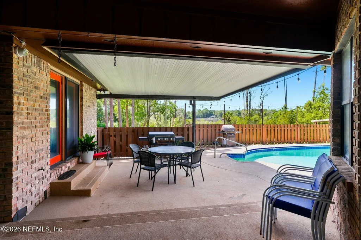
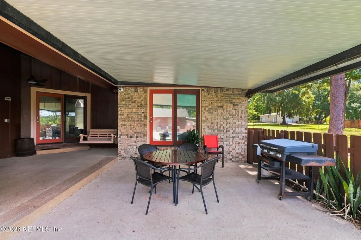
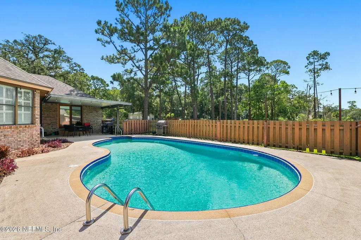
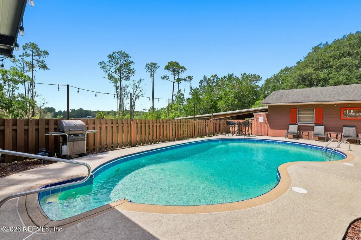
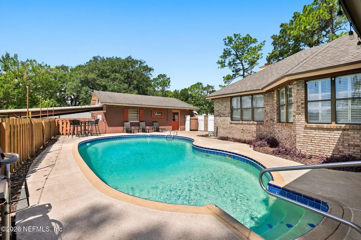
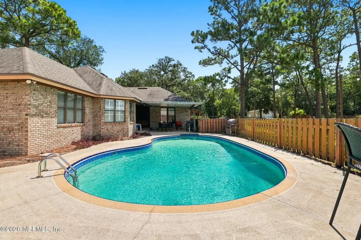
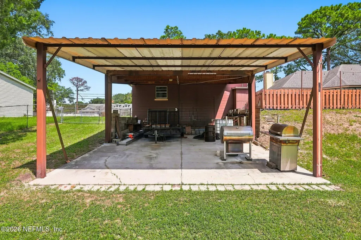
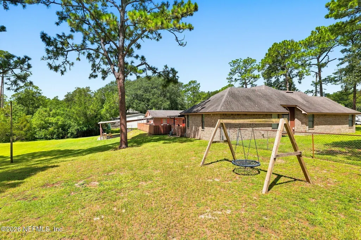
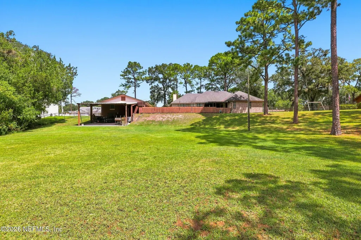
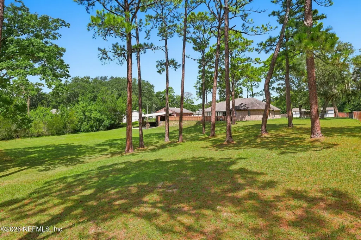
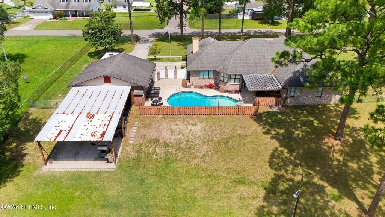
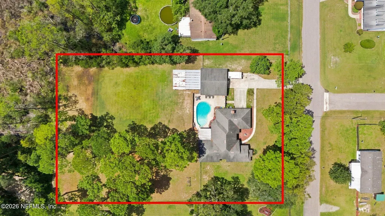
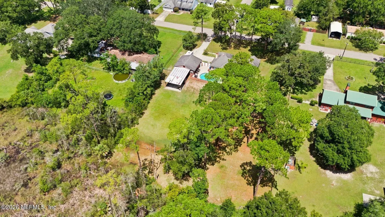
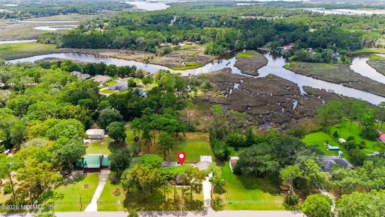
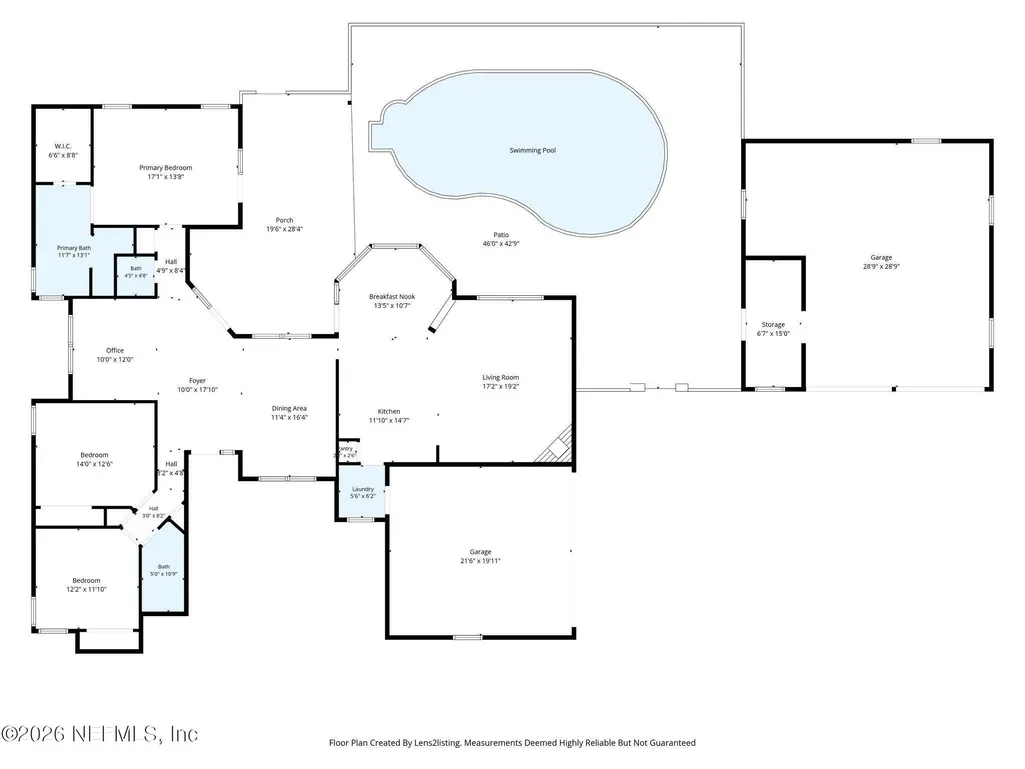
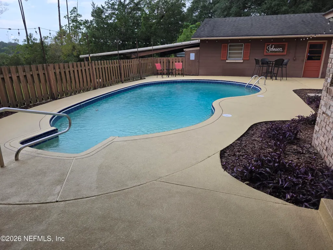
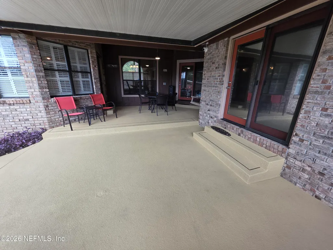
Welcome to your own private retreat on 1.48 acres in Jacksonville's Northside! This beautiful all-brick, 3-bedroom, 2.5-bath pool home offers more than 2,100 square feet with plenty of room both inside and out. Just off the entry foyer, a separate, cozy flex room offers the perfect spot for a home office, sitting room, reading room or quiet retreat. The inviting family room features a brick wood-burning fireplace and hearth, while durable vinyl plank flooring flows throughout the home. The split-bedroom floor plan provides added privacy, and the spacious primary suite features a beautifully renovated bath with a freestanding soaking tub and dual vanity, plus French doors leading directly to the pool deck. The kitchen features solid-surface countertops and brand-new stainless steel appliances, while the adjoining breakfast nook with plantation shutters offers a relaxing view of the pool. For larger gatherings, the separate dining room is spacious enough to accommodate a 10-foot dining table, providing plenty of room for family dinners and entertaining. Step outside and you'll quickly see what makes this property special. Enjoy the in-ground marcited pool, set within its own separately fenced pool area, along with a covered lanai and patio by the pool deck. From the property, take in an expansive view across the marsh toward Dunn Creek, creating a peaceful natural backdrop for relaxing, grilling and entertaining. A long gated driveway, large yard and no HOA provide plenty of room for your boat, RV, trailers and toys. In addition to the attached 2-car garage, the property features a huge 30' x 30' detached block workshop/garage with garage door openers, plus an approximately 30' x 30' covered storage area with a concrete slab, water and power. There's even 2 30-amp RV hookups beside and behind the workshop. With all-brick construction, a pool, acreage, marsh views, multiple garage and storage areas, RV accommodations and flexible living spaces, this property offers a combination that's hard to find. Bring the boat, RV and toys and make this one your own!
| Elementary School | Middle School | High School |
|---|---|---|
| Louis Sheffield Elementary School | Oceanway Middle School | First Coast High School |
| Price History | |
|---|---|
| 8/26/2026 | Listed $595,000 |
General Features
| Sewer | Septic Tank |
|---|---|
| Heating | Central,Electric |
| Cooling | Central Air |
| Utilities | Cable Connected,Electricity Connected |
| Possession | Other |
| Roof | Shingle |
| Appliances | Dishwasher,Disposal,Electric Cooktop,Electric Oven,Electric Range,Electric Water Heater,Microwave,Refrigerator |
| Garage Spaces | 4.0 |
| Patio/Porch Features | Covered,Rear Porch |
| Architectural Style | Ranch |
| Pool Features | In Ground,Pool Sweep |
| Security Features | Closed Circuit Camera(s),Security System Owned |
| Construction Materials | Brick |
| Year Built | 1990 |
| View | Other |
| Stories Count | 1 |
| Levels | One |
| Property Subtype | Single Family Residence |
| Tax Year | 2025 |
| Current Use | Residential |
| Parcel Number | 1084550420 |
| County | Duval |
| Property Type | Residential |
| HOA | No |
| Attached Garage | Yes |
| Subdivision Name | Water Bluff Shores |
| Facing Direction | North |
| Garage Y/N | Yes |
| Other Structures | Workshop |
| Full Baths | 2 |
| Status | Active |
| Directions | From 295N Take the Pulaski exit,Turn R onto Pulaski,Turn R onto Howard,Turn L on Dunn Creek Rd,Turn R on Bardin Rd,Turn L onto Leonardo Ln,Turn L onto Water Bluff Dr. Home is on the Right. |
| High School | First Coast |
| City | Jacksonville |
| Senior Community Y/N | No |
| Zoning Description | Residential |
| MLS Area | 092-Oceanway/Pecan Park |
| Lot Size Units | Acres |
| Lot Size Square Feet | 64468.8 |
| Carport Y/N | No |
| Listing Terms | Cash,Conventional,FHA,VA Loan |
| Elementary School | Louis Sheffield |
| Property Attached Y/N | No |
| Tax Annual Amount | 6072.55 |
| Home Warranty Y/N | No |
| Middle/Junior High School | Oceanway |
| Lease Renewal Y/N | No |
| MLS Area Minor | 092-Oceanway/Pecan Park |
| Lease Considered Y/N | No |
| Rent Control Y/N | No |
| Standard Status | Active |
| MobileHomeRemainsYN | No |
| Cash | True |
| Conventional | True |
| Sewer_co_Septic_sp_Tank | True |
| Heating_co_Central | True |
| Utilities_co_Cable_sp_Connected | True |
| Accessory Dwelling Unit Y/N | No |
| Water Body Access Y/N | None |
| CDD | No |
Interior Features
| Interior Amenities | Breakfast Bar,Breakfast Nook,Ceiling Fan(s),Entrance Foyer,Open Floorplan,Pantry,Primary Bathroom -Tub with Separate Shower,Primary Downstairs,Split Bedrooms,Walk-In Closet(s) |
|---|---|
| Flooring | Tile |
| Furnished Y/N | Unfurnished |
| Total Fireplaces | 1 |
| Fireplace Features | Wood Burning |
| Basement (Y/N) | No |
| Air Conditioning Y/N | Yes |
| Heating Y/N | Yes |
| Fireplace Y/N | Yes |
| Half Baths | 1 |
| Laundry Features | Electric Dryer Hookup,Washer Hookup |
| Total Bedrooms | 3 |
| Entry Level | 1 |
| LivingAreaSource | Assessor |
| Total Baths | 3 |
Exterior Features
| Fencing | Other,Chain Link,Full |
|---|---|
| Parking Features | Additional Parking,Attached,Detached,Garage,Garage Door Opener,Gated,Off Street,RV Access/Parking |
| Lot Features | Cleared,Few Trees,Sprinklers In Front,Sprinklers In Rear |
| Water Source | Private,Well |
| Lot Size Area | 1.48 |
| Spa | No |
| Building Area Total | 3772.0 |
| Lot Dimensions | 188*330 |
| Lot Size Acres | 1.48 |
| Road Surface Type | Asphalt |
| Waterfront Y/N | No |
| Crops Included Y/N | No |
| Horse Y/N | No |
| Irrigation Water Rights Y/N | No |
Amenities
- Foreclosure
- Views
- Short Sale
- New Construction
- Adult 55+
- Lease To Own
- No HOA Fees
- Furnished
- Primary On Main
- Air Conditioning
- Seller Finance
- Green
- Fixer Upper
- Horse
- Golf
- Fireplace
- Deck
- Garage
- Basement
- Pool
Property vs Single Family Average in 32218
Price
Taxes
Year Built
Visits
 All information deemed reliable but not guaranteed. All properties are subject to prior sale, change or withdrawal. Neither listing broker(s) or information provider(s) shall be responsible for any typographical errors, misinformation, misprints and shall be held totally harmless. Listing(s) information is provided for consumers personal, non-commercial use and may not be used for any purpose other than to identify prospective properties consumers may be interested in purchasing. Information on this
