
Open House Fri, Sep 25th 03:00 PM - 05:00 PM - Price Reduction



Address
3763 Cathedral Oaks Place S, Jacksonville, FL
Price
$ 779,000
Property Attributes
- MLS#2161310
- TypeSingle Family
- Listing Status Active
- CountyDUVAL
- CityJacksonville
- Area012-San Jose
- NeighborhoodCathedral Oaks
- Zip32217
- StyleTraditional
- Year Built1969
- Taxes$ 6730
- Price$ 779,000
- Bedrooms4
- Full Bathrooms3
- Half Bathrooms0
- Sqr Footage3537
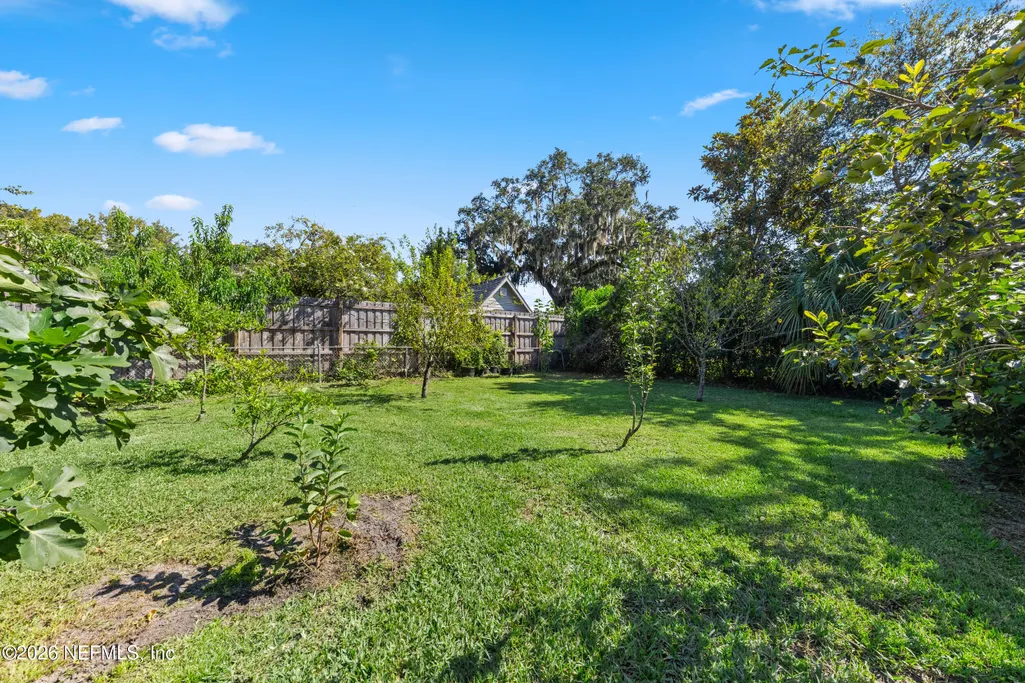
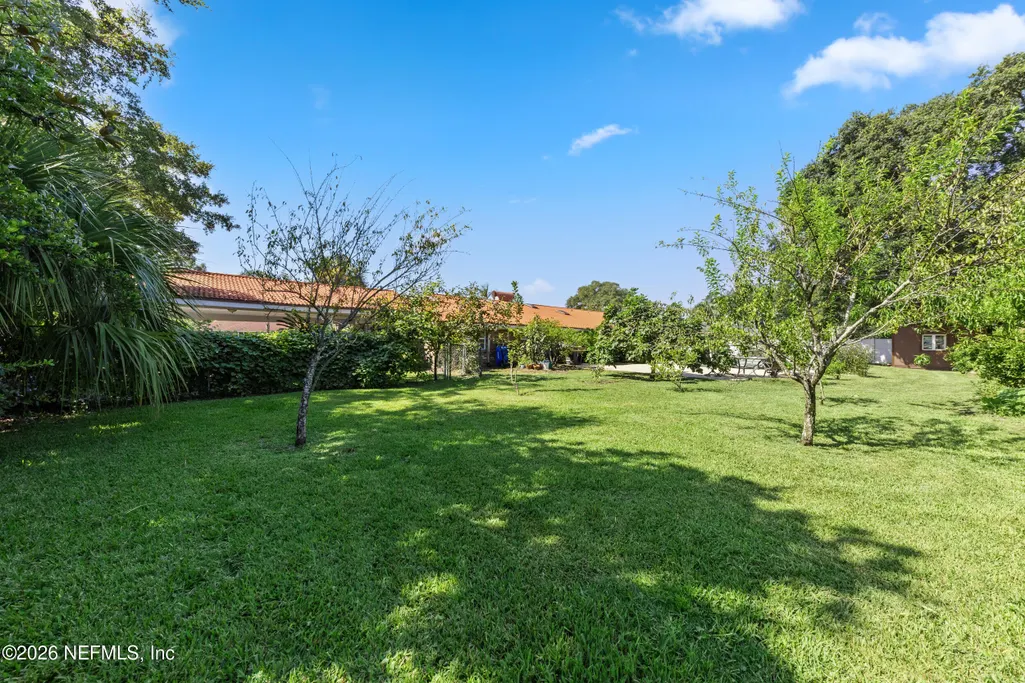
- Lot Size0.49 Acres
Data Source:
Northeast Florida MLS (NEFMLS)
Property Description
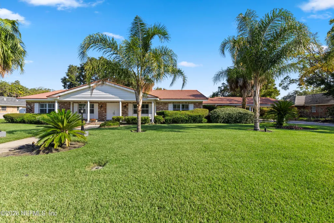
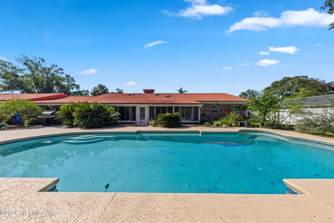
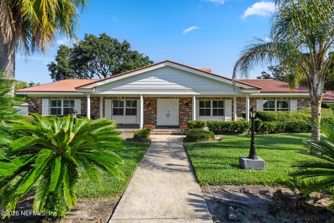
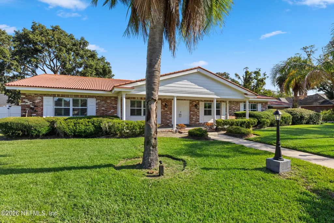
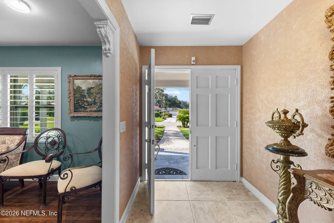
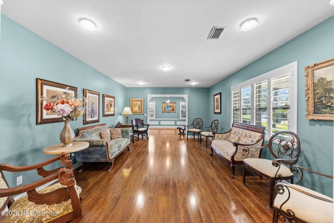
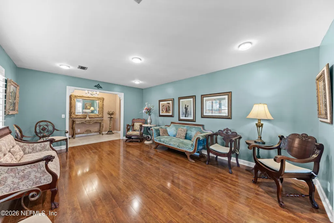
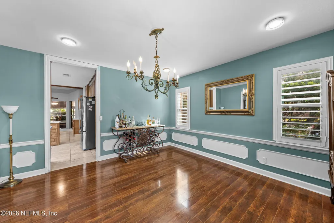
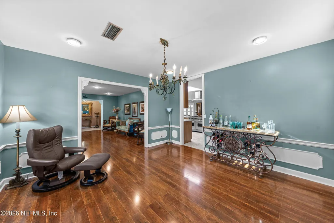
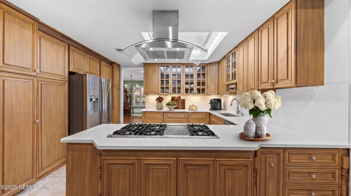
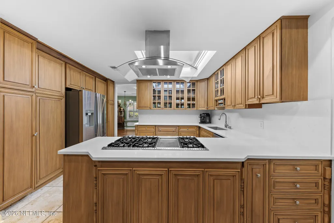
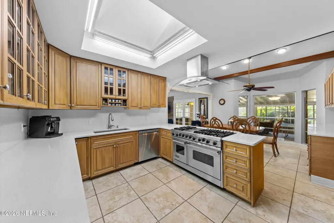
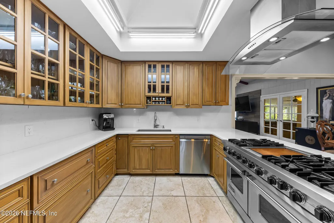
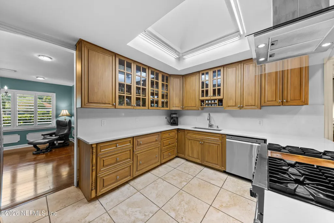
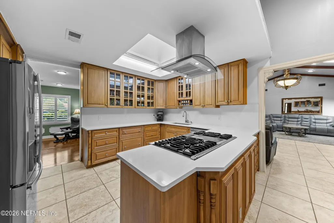
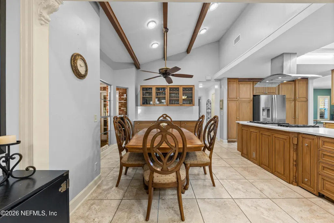
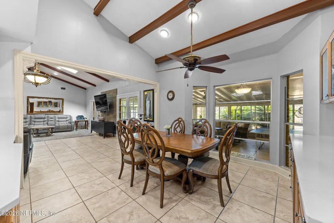
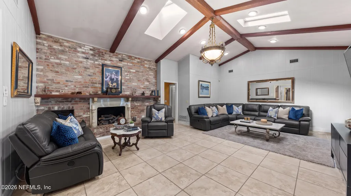
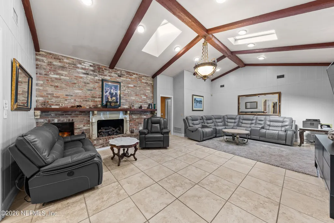
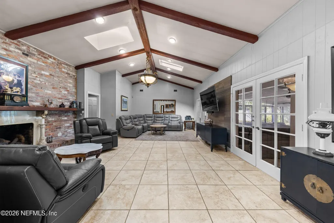
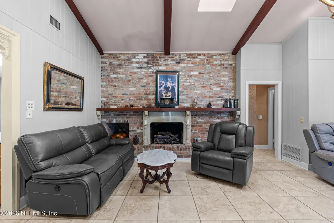
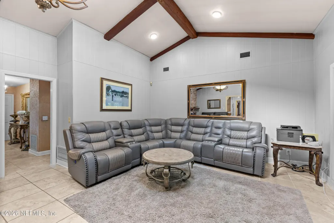
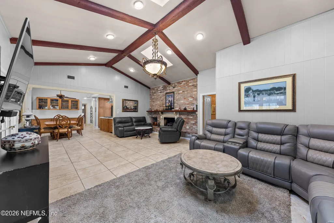
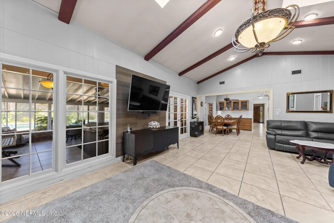
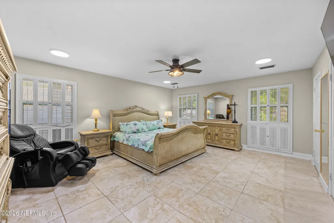
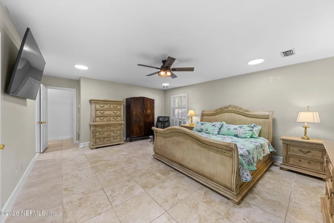
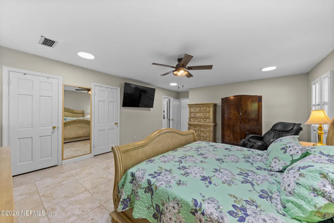
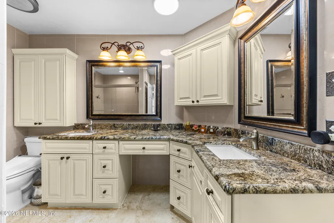
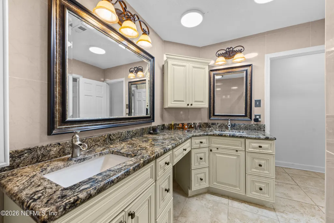
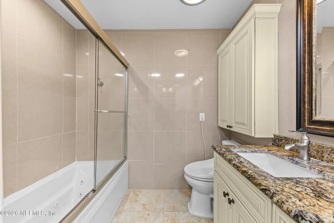
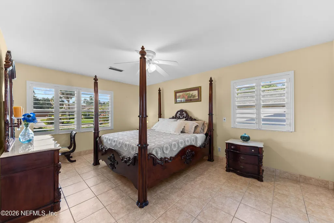
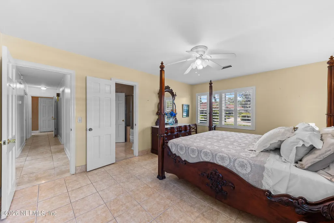
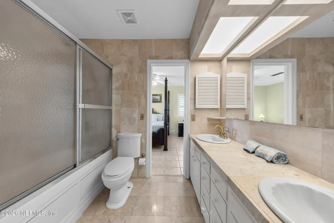
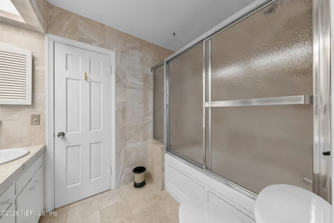
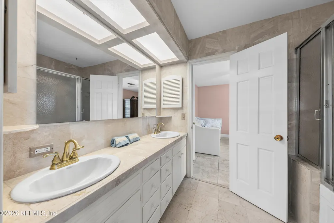
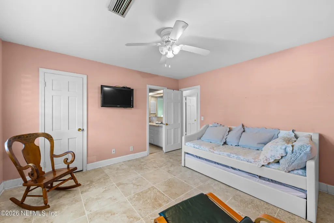
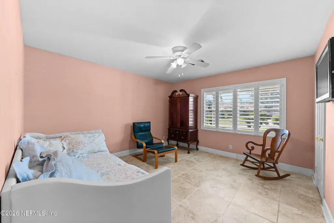
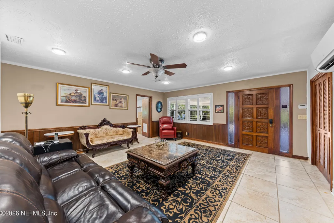
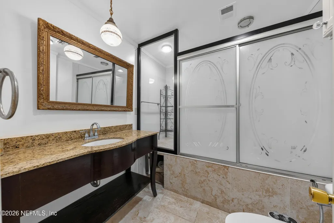
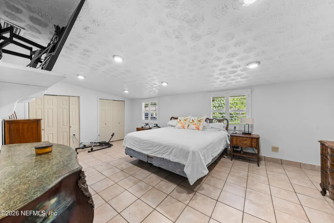
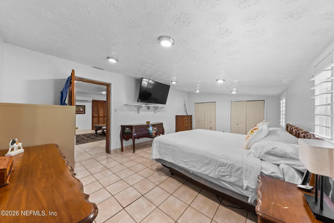
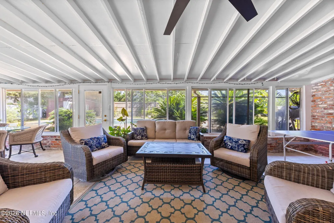
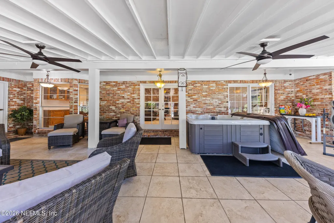
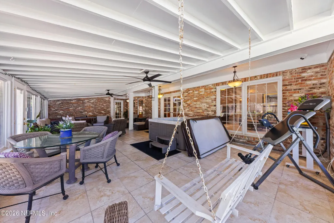
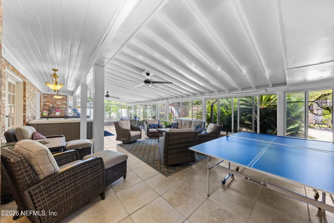
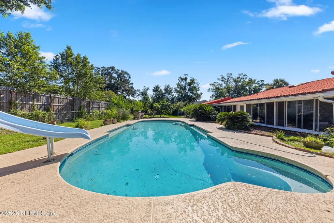
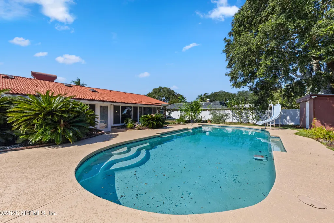
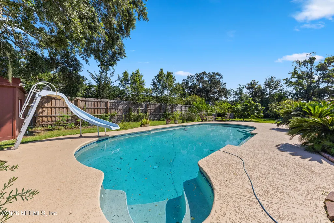
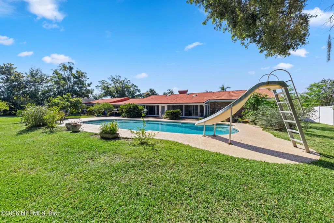
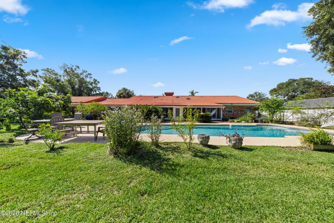
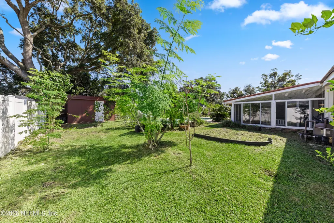
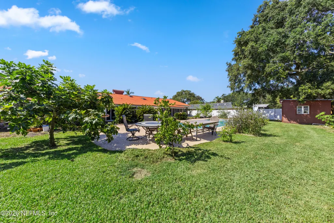
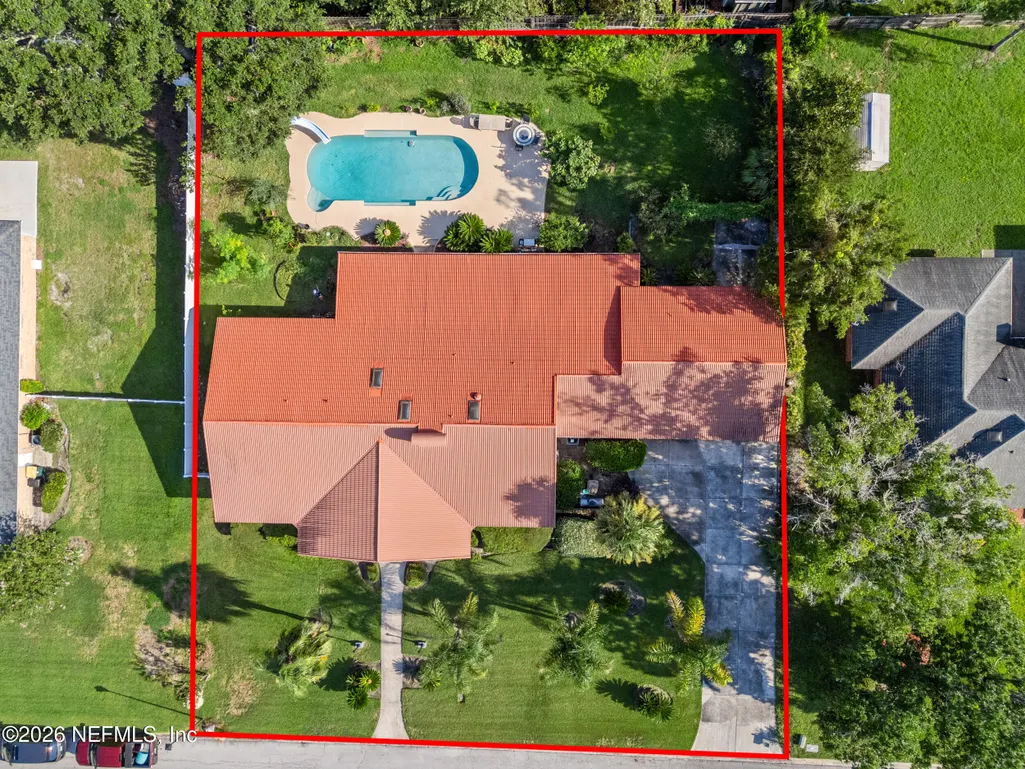
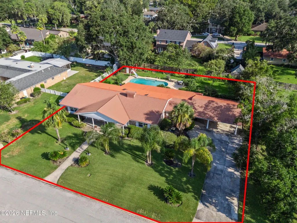
Embrace Florida living within a timeless, classic framework at 3763 Cathedral Oaks Place S. Located in the cherished Cathedral Oaks community just off San Jose Boulevard, this beautifully designed 3,537 sq. ft. pool home offers an exceptional blend of spacious living, thoughtful functionality, and inviting indoor-outdoor spaces. The expansive 4-bedroom, 3-bathroom floor plan is designed to accommodate both everyday living and effortless entertaining. Three bedrooms are thoughtfully positioned on one side of the home, while the fourth bedroom and additional flex space, and a full bathroom are located on the opposite side with separate access--creating an ideal private retreat for a teenager, extended family member, guests, or a home office arrangement. At the heart of the home is a well-appointed kitchen featuring elegant quartz countertops and backsplash, abundant cabinetry, stainless steel appliances, and a Viking gas range. The kitchen flows naturally into the generous living areas, making it easy to gather with family and friends. The spacious family room features a gas fireplace, creating a warm and inviting focal point, while skylights fill the interior with beautiful natural light. Wood and tile flooring add warmth, character, and durability throughout the home, complemented by generous walk-in closets and versatile flex spaces that adapt to a variety of needs. Step outside and discover your own Florida retreat. The private pool provides a refreshing escape, while the massive glass-enclosed patio with a hot tub and tile floor creates an exceptional year-round space for relaxing, entertaining, and enjoying the Florida lifestyle. With its generous room sizes, flexible floor plan, private bedroom separation, abundant natural light, and exceptional indoor-outdoor living spaces, this Cathedral Oaks residence offers the space and versatility to comfortably accommodate generations of family and all the moments in between.
| Price History | |
|---|---|
| 8/21/2026 | Listed $795,000 |
| 9/20/2026 | 3$779,000 |
General Features
| Sewer | Public Sewer |
|---|---|
| Heating | Central |
| Cooling | Central Air |
| Utilities | Electricity Connected,Water Connected |
| Possession | Close Of Escrow |
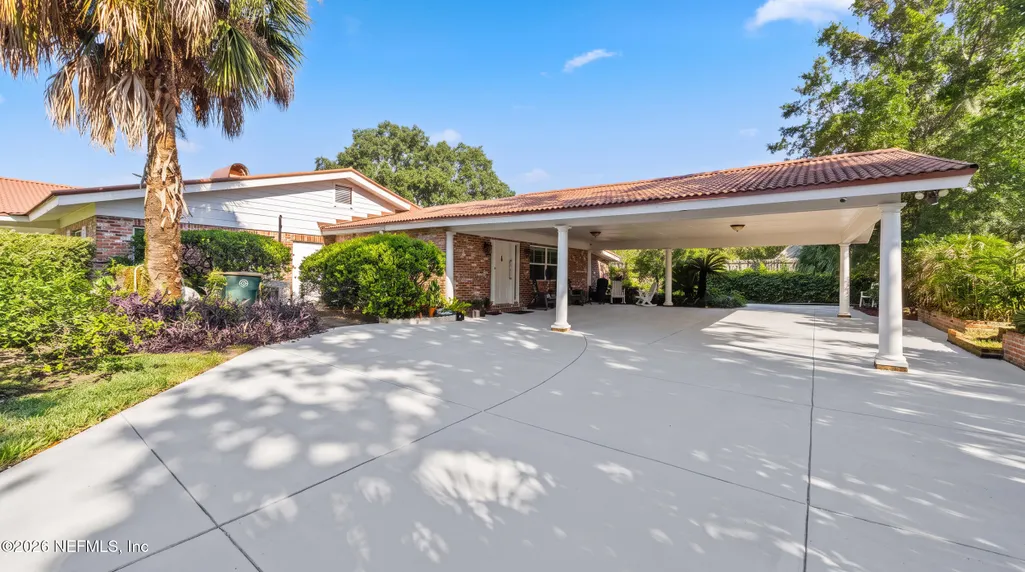
| Roof | Metal |
| Appliances | Dishwasher,Gas Range |
| Architectural Style | Traditional |
| Pool Features | In Ground |
| Year Built | 1969 |
| Stories Count | 1 |
| Levels | One |
| Property Subtype | Single Family Residence |
| Tax Year | 2025 |
| Current Use | Residential,Single Family |
| Parcel Number | 1517000230 |
| County | Duval |
| Property Type | Residential |
| HOA | No |
| Attached Garage | No |
| Subdivision Name | Cathedral Oaks |
| Garage Y/N | No |
| Other Structures | Shed(s) |
| Full Baths | 3 |
| Status | Active |
| Directions | Exit 295 onto San Jose,head towards town and turn Left onto Cathedral Oaks Dr S. The home is on the Right. From San Marco,head away from town and turn Right onto Cathedral Oaks Dr S. The home is on t |
| City | Jacksonville |
| Senior Community Y/N | No |
| MLS Area | 012-San Jose |
| Lot Size Units | Acres |
| Lot Size Square Feet | 21344.4 |
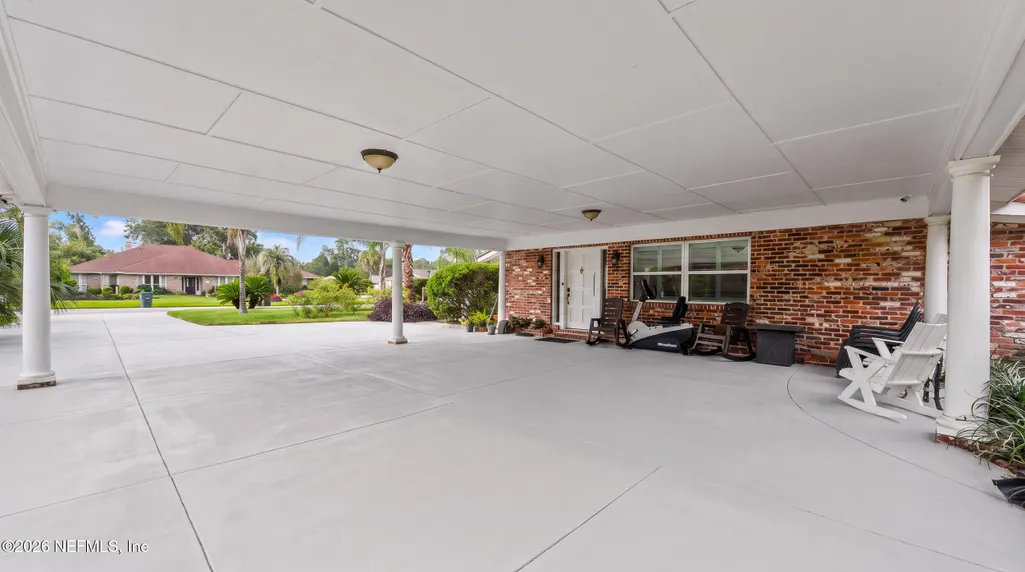
| Carport Spaces | 2.0 |
| Carport Y/N | Yes |
| Listing Terms | Cash,Conventional |
| Spa Features | Above Ground |
| Property Attached Y/N | No |
| Tax Annual Amount | 6730.06 |
| Home Warranty Y/N | No |
| Lease Renewal Y/N | No |
| MLS Area Minor | 012-San Jose |
| Lease Considered Y/N | No |
| Rent Control Y/N | No |
| Virtual Tour | https://www.zillow.com/view-imx/f99c1681-ebdc-4609-806b-a3c025558177?setAttribution=mls&wl=true&initialViewType=pano&utm_source=dashboard |
| Standard Status | Active |
| MobileHomeRemainsYN | No |
| Cash | True |
| Conventional | True |
| Sewer_co_Public_sp_Sewer | True |
| Heating_co_Central | True |
| Accessory Dwelling Unit Y/N | No |
| Water Body Access Y/N | None |
| CDD | No |
Interior Features
| Interior Amenities | Breakfast Nook,Eat-in Kitchen,Entrance Foyer,His and Hers Closets,Jack and Jill Bath,Pantry |
|---|---|
| Flooring | Tile,Wood |
| Furnished Y/N | Negotiable |
| Fireplace Features | Gas |
| Basement (Y/N) | No |
| Air Conditioning Y/N | Yes |
| Heating Y/N | Yes |
| Fireplace Y/N | Yes |
| Laundry Features | In Unit |
| Total Bedrooms | 4 |
| LivingAreaSource | Public Records |
| Total Baths | 3 |
Exterior Features
| Parking Features | Attached Carport |
|---|---|
| Water Source | Public |
| Lot Size Area | 0.49 |
| Spa | No |
| Lot Size Acres | 0.49 |
| Road Surface Type | Asphalt |
| Waterfront Y/N | No |
| Crops Included Y/N | No |
| Horse Y/N | No |
| Irrigation Water Rights Y/N | No |
Amenities
- Foreclosure
- Views
- Short Sale
- New Construction
- Adult 55+
- Lease To Own
- No HOA Fees
- Furnished
- Primary On Main
- Air Conditioning
- Seller Finance
- Green
- Fixer Upper
- Horse
- Golf
- Fireplace
- Deck
- Garage
- Basement
- Pool
Property vs Single Family Average in 32217
Price
Taxes
Year Built
Visits
 All information deemed reliable but not guaranteed. All properties are subject to prior sale, change or withdrawal. Neither listing broker(s) or information provider(s) shall be responsible for any typographical errors, misinformation, misprints and shall be held totally harmless. Listing(s) information is provided for consumers personal, non-commercial use and may not be used for any purpose other than to identify prospective properties consumers may be interested in purchasing. Information on this
