
Price Reduction









Address
116 Suzanne Avenue, Orange Park, FL
Price
$ 419,990
Property Attributes
- MLS#2161037
- TypeSingle Family
- Listing Status Active
- CountyCLAY
- CityOrange Park
- Area136-Lakeside Estates
- NeighborhoodSaunderlee
- Zip32073
- StyleTraditional
- Year Built1966
- Taxes$ 1647
- Price$ 419,990
- Bedrooms4
- Full Bathrooms2
- Half Bathrooms1
- Sqr Footage2080
- Lot Size0.48 Acres
Data Source:
Northeast Florida MLS (NEFMLS)
Property Description
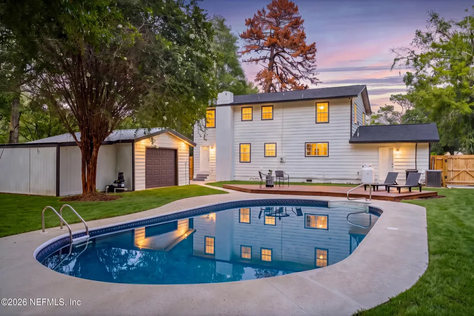
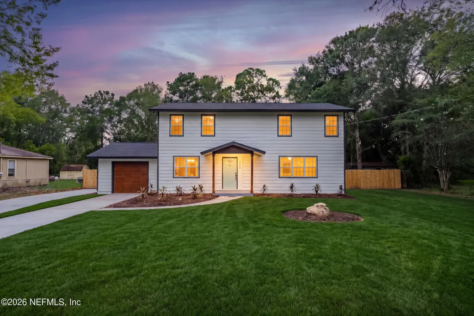
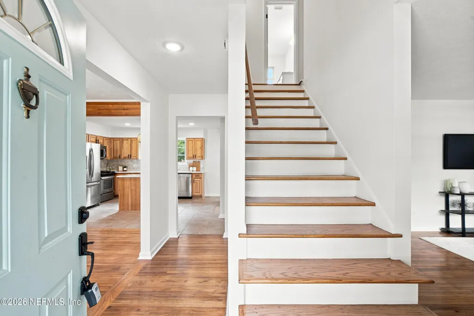
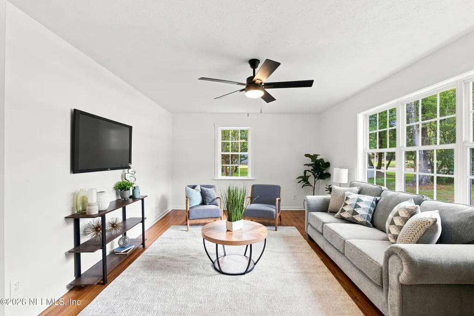
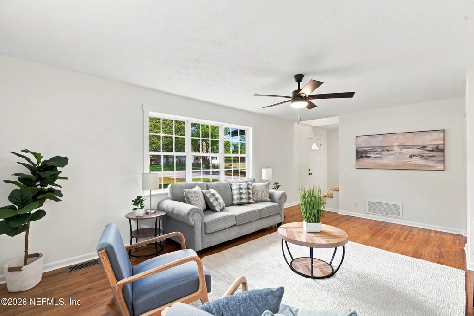
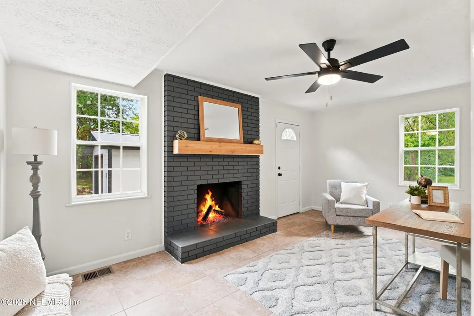
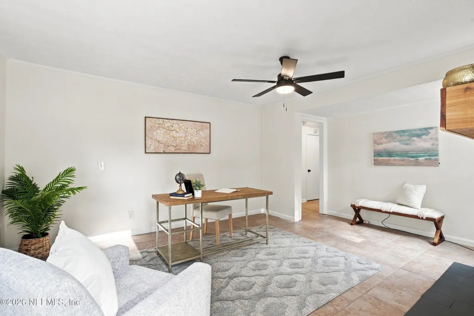
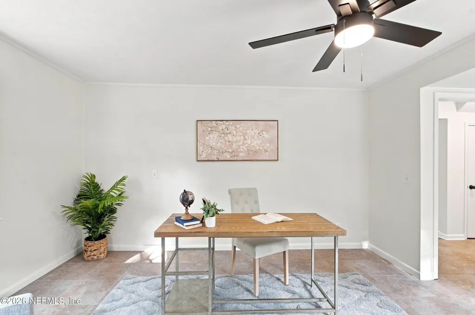
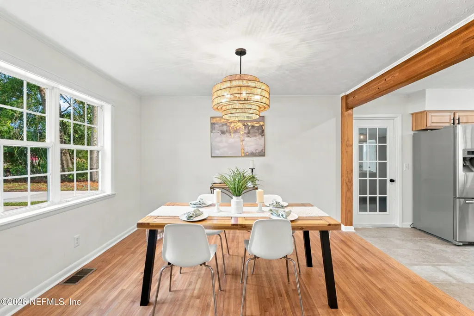
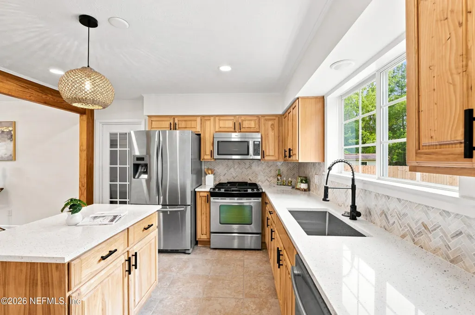
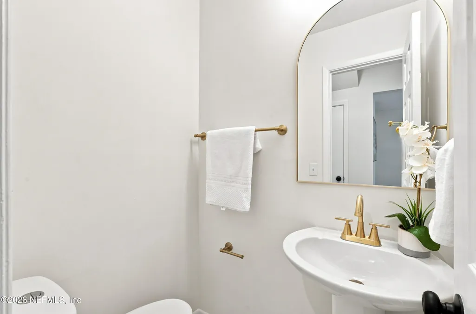
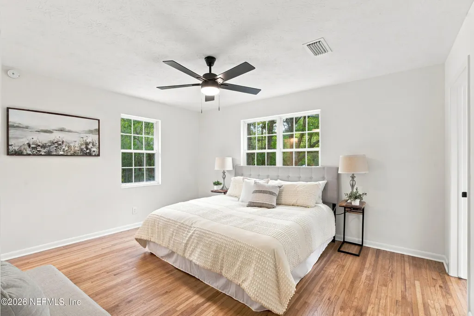
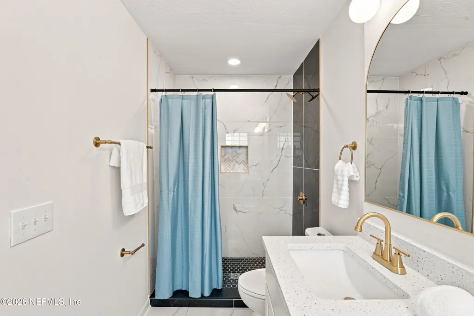
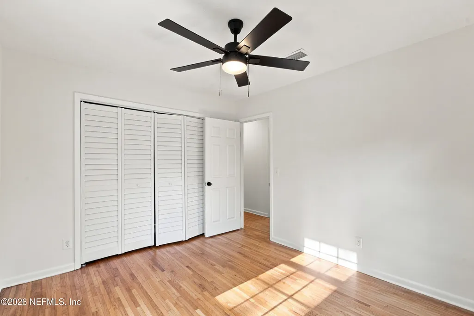
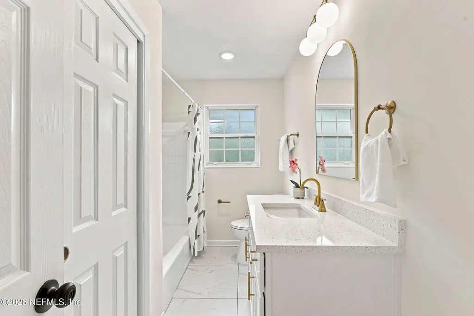
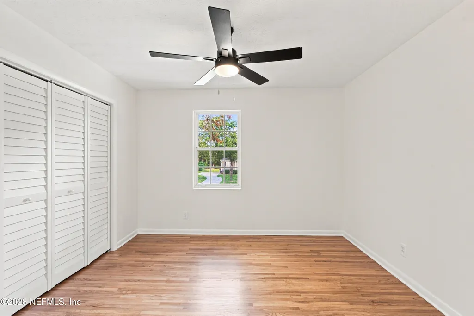
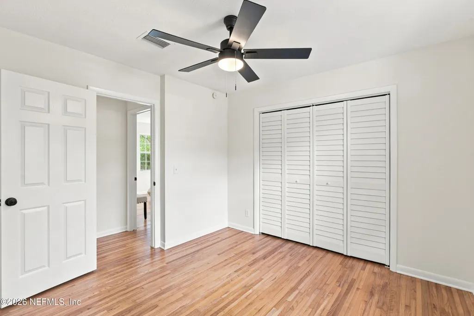
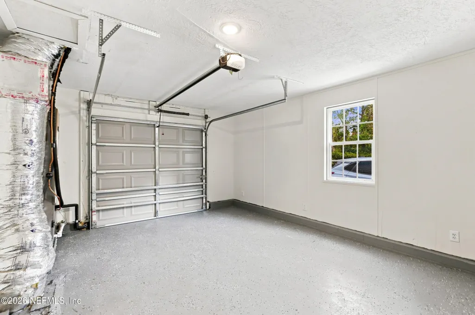
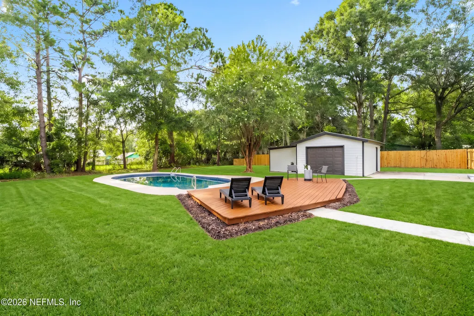
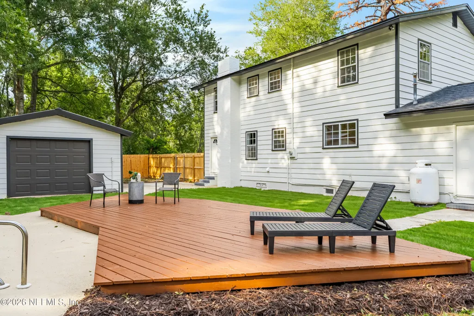
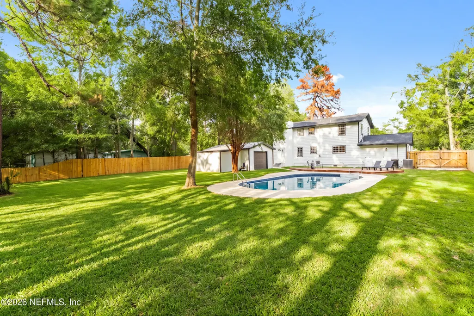
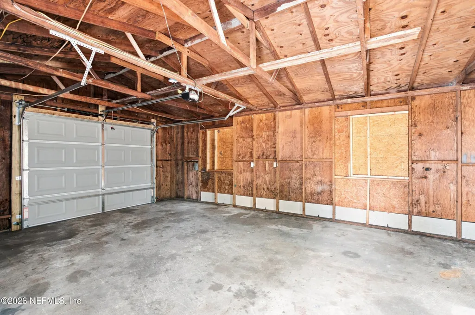
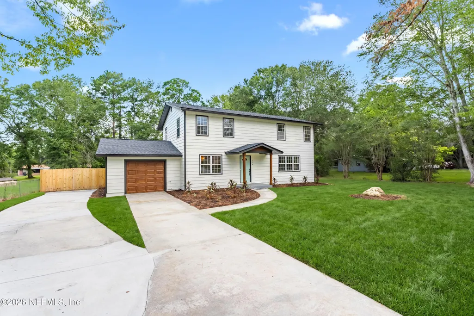
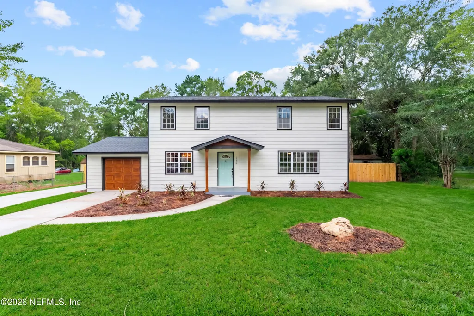
Welcome to 116 Suzanne Ave, a beautifully updated Orange Park home combining timeless character, major improvements, and exceptional outdoor living. Located within walking distance of highly rated Lakeside Elementary and Lakeside Junior High, this home offers a rare combination of a private pool, two garages, RV/boat parking, and a spacious fenced backyard. Inside, beautifully refinished hardwood floors bring warmth and character throughout the main living areas. The flexible floor plan features multiple gathering spaces, including a spacious living room, dining area, and separate family room with fireplace. The kitchen features quartz countertops, stainless steel appliances, a large center island, abundant cabinetry, and stylish backsplash. Upstairs, the spacious primary suite offers an updated bath with dual vanities and tiled shower, while additional bedrooms and an updated guest bath provide plenty of flexibility. Inside laundry adds everyday convenience. Step outside to your private Florida retreat featuring an in-ground pool with brand-new liner, pump, and motor, a large deck for entertaining, mature trees, and a new privacy fence. You'll also find a 1-car attached garage plus separate 1-car detached garage/workshop, along with gated driveway access for RV or boat parking. Major improvements include a BRAND-NEW ROOF, 2025 A/C, UPDATED ELECTRICAL, REPIPED WATER LINES, 2019 water heater, and new garage door and motor. With its pool, workshop, generous outdoor space, major system upgrades, beautiful hardwood floors, and sought-after Lakeside location, 116 Suzanne Ave delivers the space, character, and Florida lifestyle that's increasingly difficult to find.
| Elementary School | Middle School | High School |
|---|---|---|
| Lakeside Elementary School | Lakeside Middle School | Orange Park High School |
| Price History | |
|---|---|
| 8/20/2026 | Listed $429,900 |
| 9/4/2026 | 2$425,000 |
| 9/11/2026 | 1$424,900 |
| 9/17/2026 | 2$419,990 |
General Features
| Sewer | Septic Tank |
|---|---|
| Heating | Central,Electric |
| Cooling | Central Air,Electric |
| Utilities | Cable Available,Electricity Connected,Sewer Connected,Water Connected |
| Possession | Close Of Escrow |
| Roof | Shingle |
| Appliances | Dishwasher,Disposal,Gas Range,Gas Water Heater,Microwave,Refrigerator |
| Garage Spaces | 2.0 |
| Patio/Porch Features | Deck |
| Architectural Style | Traditional |
| Pool Features | In Ground |
| Construction Materials | Wood Siding |
| Year Built | 1966 |
| View | Pool |
| Stories Count | 2 |
| Levels | Two |
| Property Subtype | Single Family Residence |
| Tax Year | 2025 |
| Current Use | Residential,Single Family |
| Parcel Number | 13042500789900000 |
| County | Clay |
| Property Type | Residential |
| HOA | No |
| Attached Garage | Yes |
| Subdivision Name | Saunderlee |
| Garage Y/N | Yes |
| Other Structures | Workshop |
| Full Baths | 2 |
| Status | Active |
| Directions | From I-295 S take exit 12 for Blanding Blvd. Turn right on Blanding Blvd/SR 21 S. Turn left on Suzanne Ave. Home is on the right. |
| High School | Orange Park |
| City | Orange Park |
| Senior Community Y/N | No |
| MLS Area | 136-Lakeside Estates |
| Lot Size Units | Acres |
| Lot Size Square Feet | 20908.8 |
| Carport Y/N | No |
| Listing Terms | Cash,Conventional,FHA,VA Loan |
| Elementary School | Lakeside |
| Property Attached Y/N | No |
| Tax Annual Amount | 1647.62 |
| Home Warranty Y/N | No |
| Middle/Junior High School | Lakeside |
| Property Condition | Updated/Remodeled |
| Lease Renewal Y/N | No |
| MLS Area Minor | 136-Lakeside Estates |
| Lease Considered Y/N | No |
| Rent Control Y/N | No |
| Standard Status | Active |
| MobileHomeRemainsYN | No |
| Cash | True |
| Conventional | True |
| Sewer_co_Septic_sp_Tank | True |
| Heating_co_Central | True |
| Utilities_co_Cable_sp_Available | True |
| Accessory Dwelling Unit Y/N | No |
| Water Body Access Y/N | None |
| CDD | No |
Interior Features
| Interior Amenities | Ceiling Fan(s),Kitchen Island,Primary Bathroom - Shower No Tub |
|---|---|
| Flooring | Tile,Wood |
| Furnished Y/N | Unfurnished |
| Total Fireplaces | 1 |
| Basement (Y/N) | No |
| Air Conditioning Y/N | Yes |
| Heating Y/N | Yes |
| Fireplace Y/N | Yes |
| Half Baths | 1 |
| Laundry Features | Electric Dryer Hookup,Washer Hookup |
| Total Bedrooms | 4 |
| Entry Level | 1 |
| LivingAreaSource | Public Records |
| Total Baths | 3 |
Exterior Features
| Fencing | Back Yard,Chain Link,Wood |
|---|---|
| Parking Features | Attached,Garage,Off Street,RV Access/Parking |
| Water Source | Private,Well |
| Lot Size Area | 0.48 |
| Spa | No |
| Lot Size Acres | 0.48 |
| Road Surface Type | Asphalt |
| Waterfront Y/N | No |
| Road Frontage Type | City Street |
| Crops Included Y/N | No |
| Horse Y/N | No |
| Irrigation Water Rights Y/N | No |
Amenities
- Foreclosure
- Views
- Short Sale
- New Construction
- Adult 55+
- Lease To Own
- No HOA Fees
- Furnished
- Primary On Main
- Air Conditioning
- Seller Finance
- Green
- Fixer Upper
- Horse
- Golf
- Fireplace
- Deck
- Garage
- Basement
- Pool
Property vs Single Family Average in 32073
Price
Taxes
Year Built
Visits
 All information deemed reliable but not guaranteed. All properties are subject to prior sale, change or withdrawal. Neither listing broker(s) or information provider(s) shall be responsible for any typographical errors, misinformation, misprints and shall be held totally harmless. Listing(s) information is provided for consumers personal, non-commercial use and may not be used for any purpose other than to identify prospective properties consumers may be interested in purchasing. Information on this
