
Open House Sat, Sep 26th 12:00 PM - 02:00 PM - Price Reduction - Waterfront
Address
9839 Heckscher Drive, Jacksonville, FL
Price
$ 1,995,000
Property Attributes
- MLS#2156643
- TypeSingle Family
- Listing Status Active
- CountyDUVAL
- CityJacksonville
- Area096-Ft George-Blount Island-Cedar Point
- NeighborhoodBatton Island
- Zip32226
- StyleMulti Generational,Traditional
- Year Built2002
- Taxes$ 10174
- Price$ 1,995,000
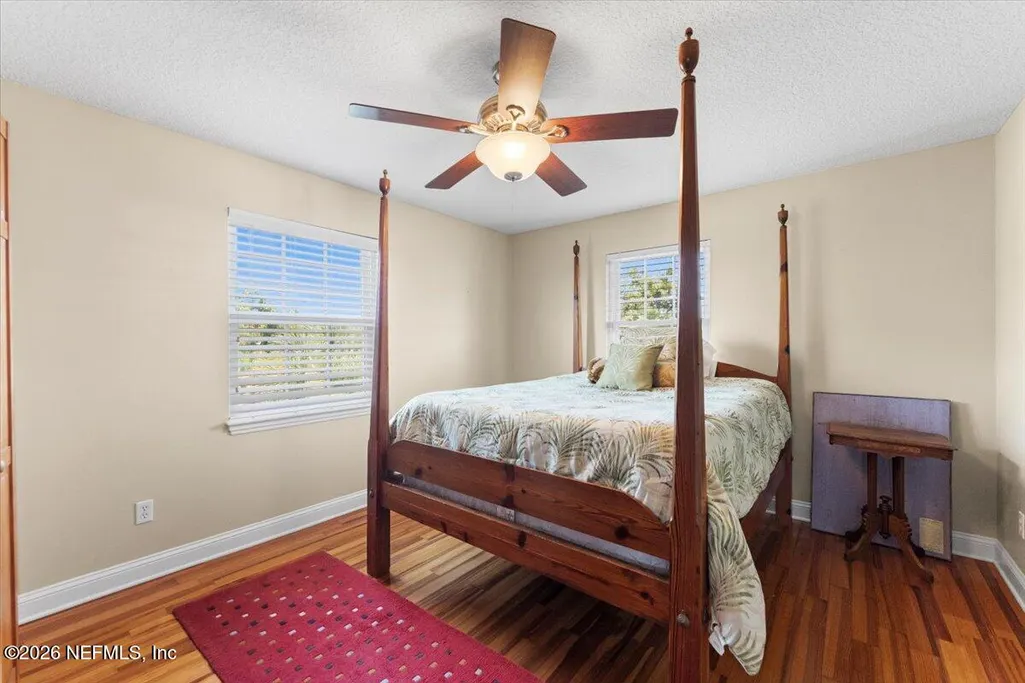
- Bedrooms5
- Full Bathrooms3
- Half Bathrooms1
- Sqr Footage3518
- Lot Size0.61 Acres
Data Source:
Northeast Florida MLS (NEFMLS)
Property Description
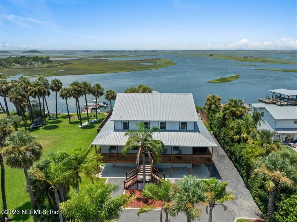
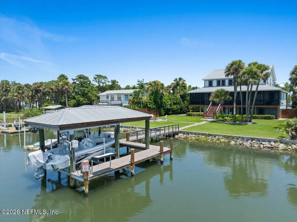
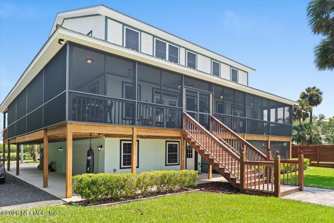
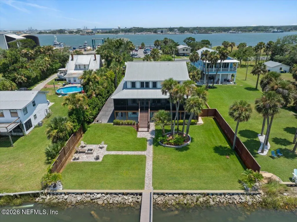
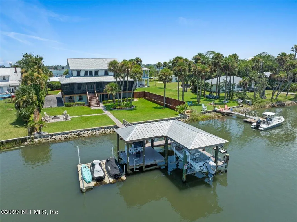
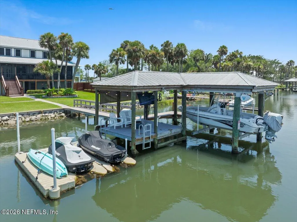
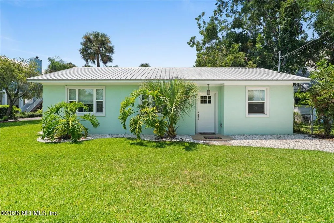
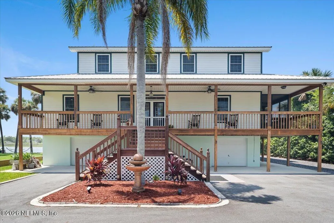
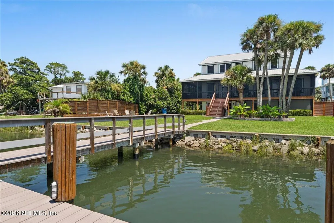
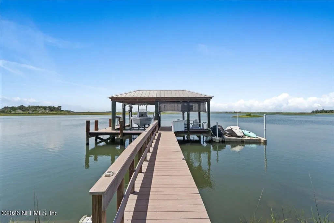
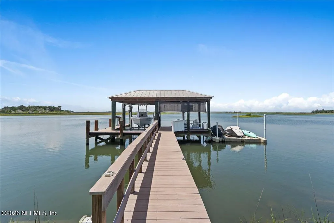
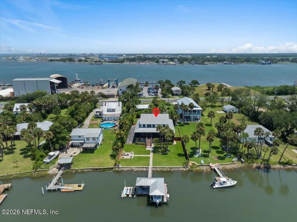
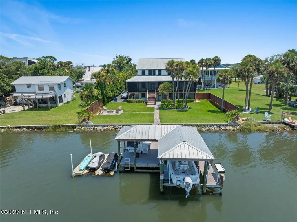
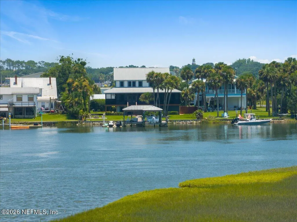
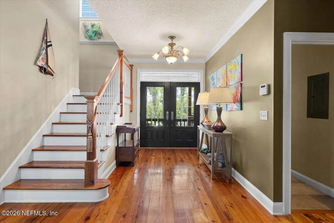
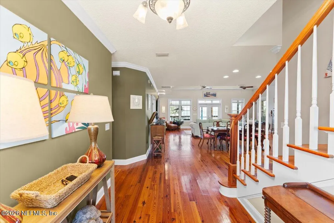
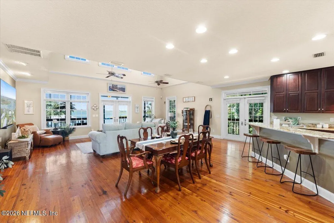
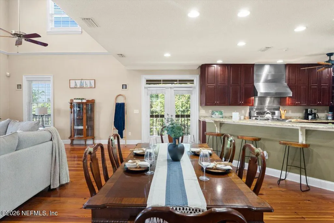
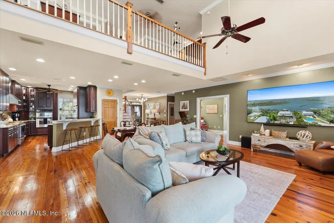
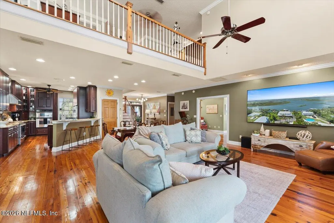
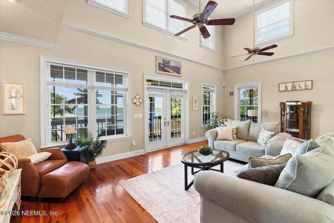
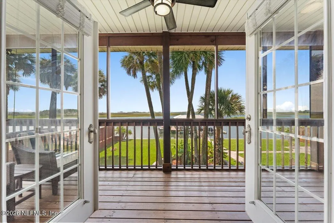
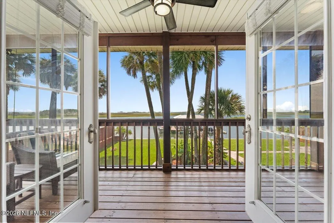
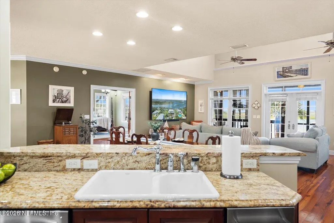
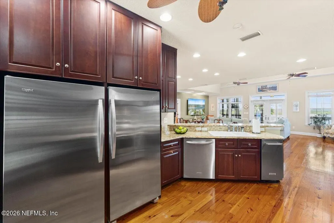
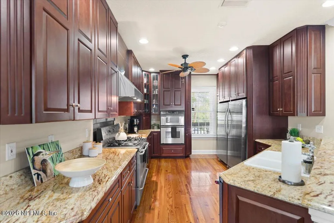
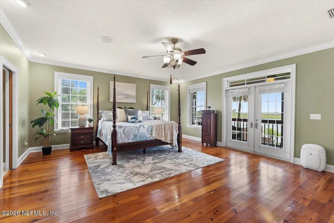
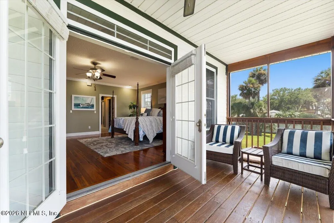
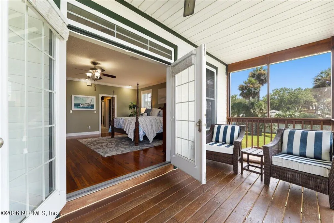
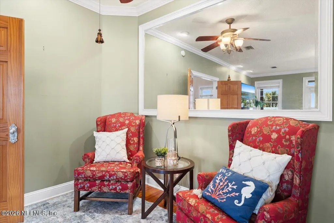
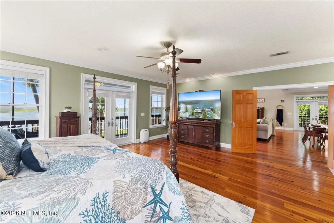
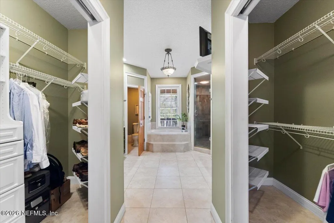
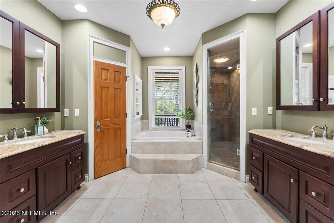
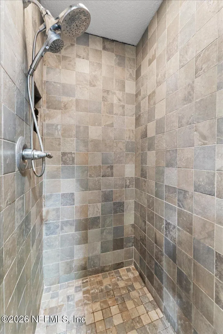
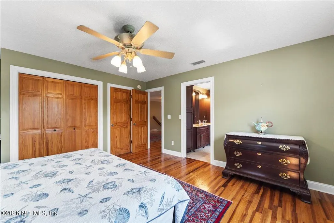
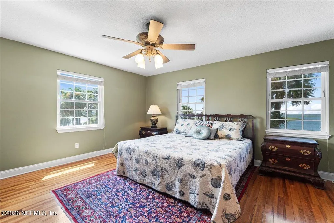
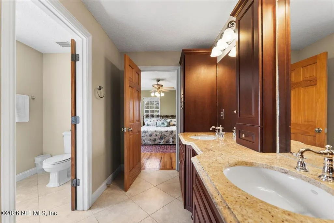
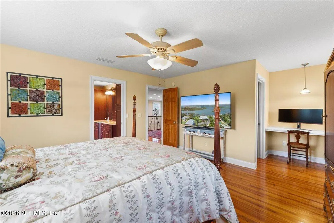
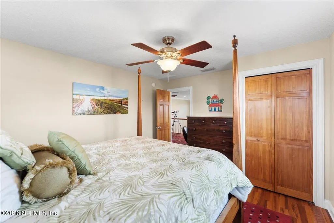
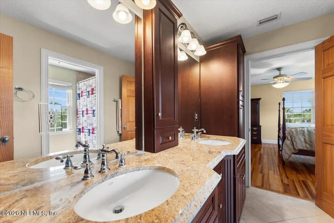
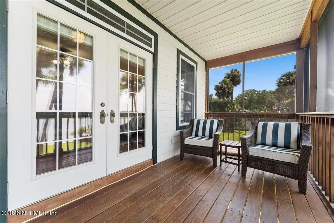
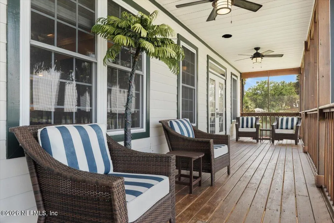
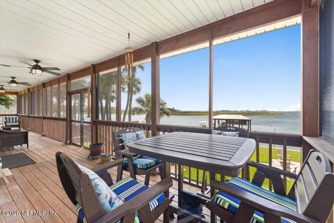
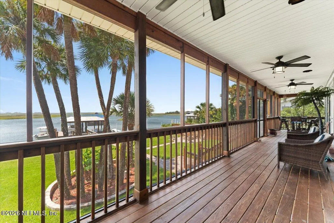
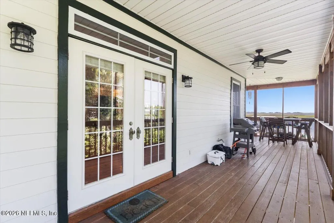
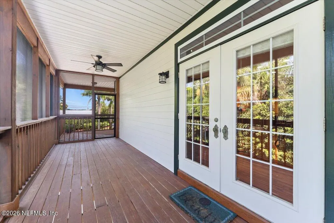
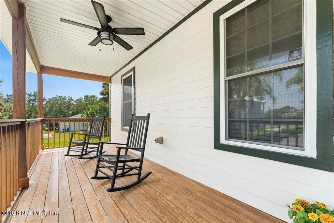
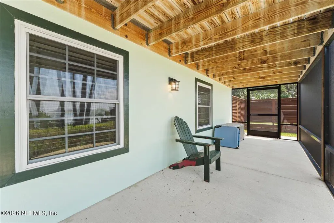
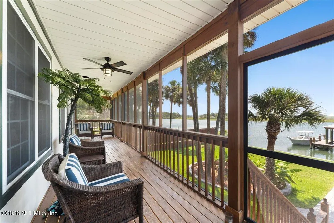
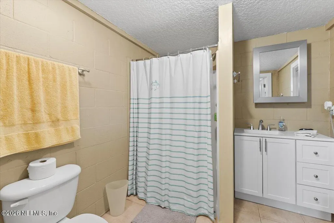
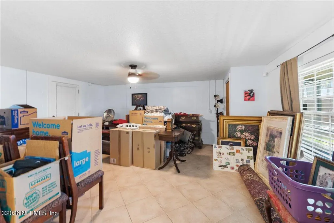
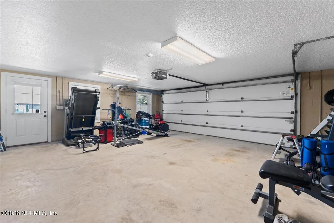
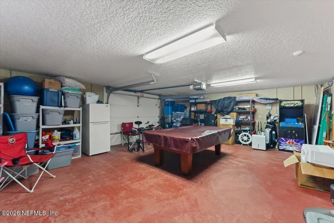
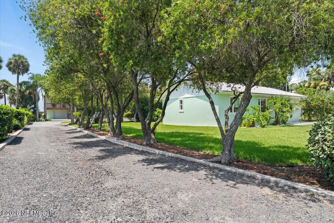
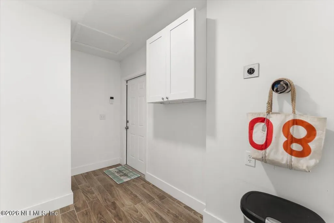
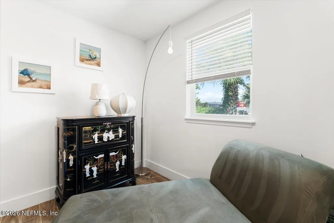
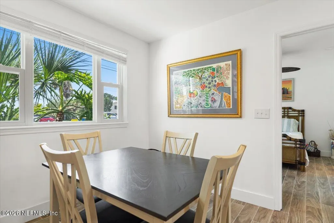
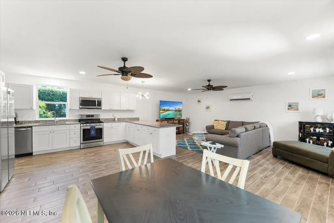
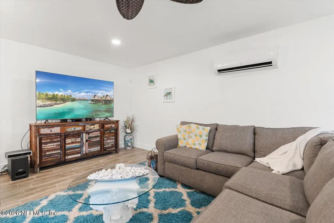
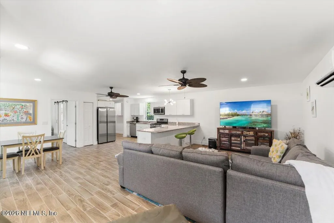
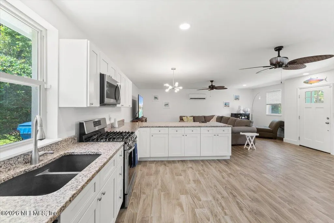
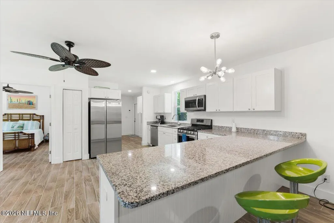
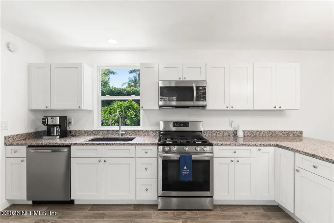
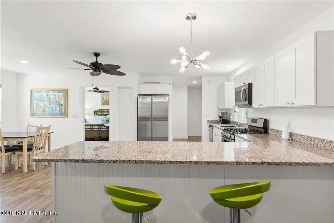
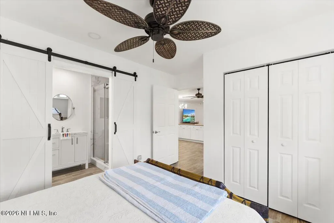
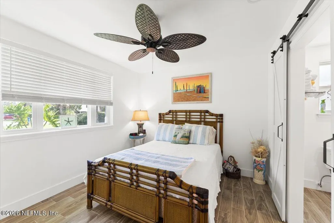
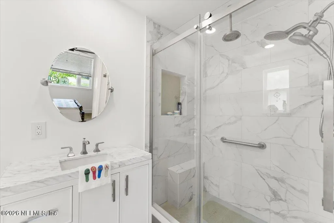
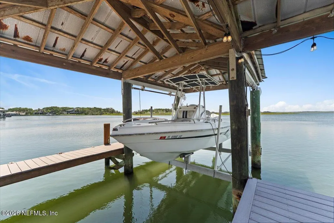
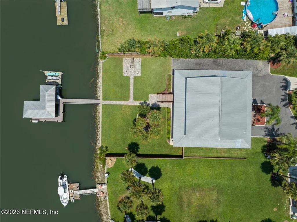
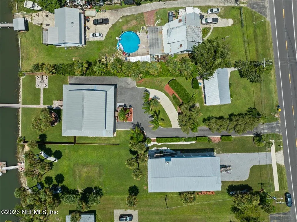
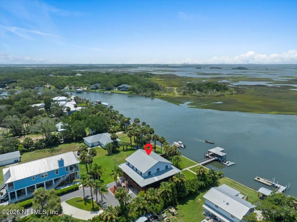
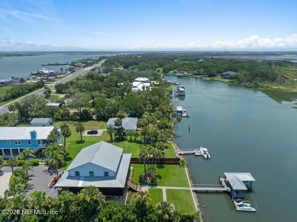
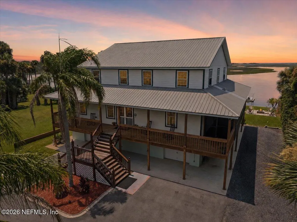
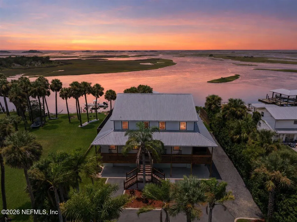
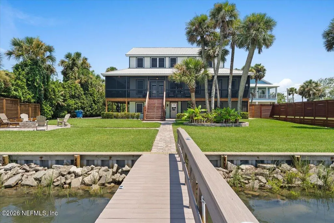
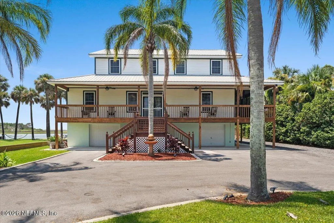
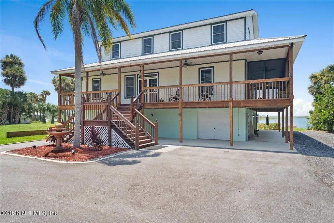
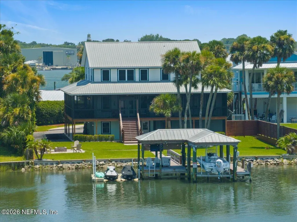
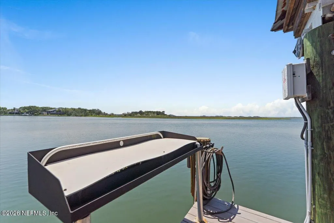
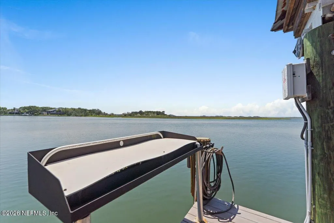
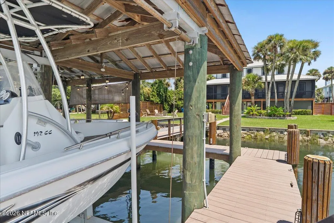
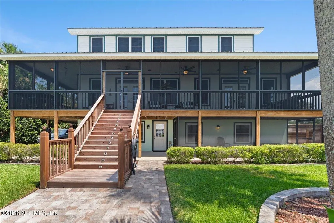
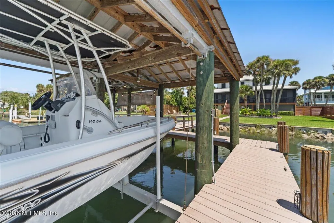
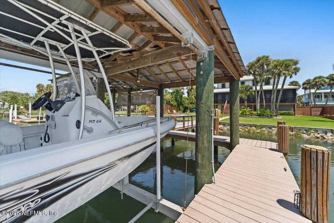
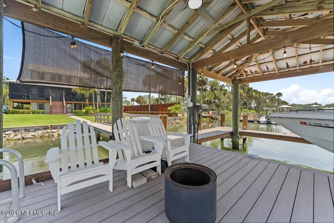
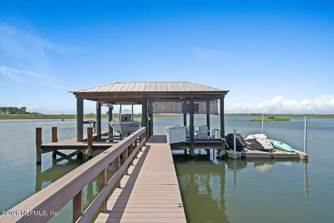
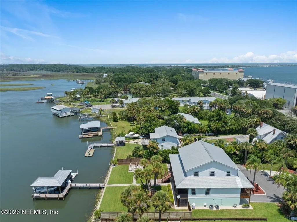
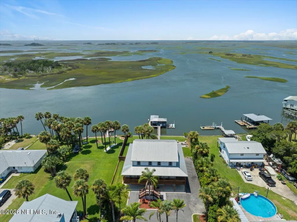
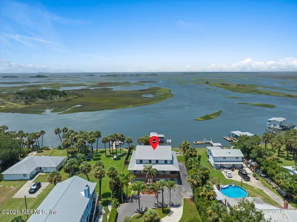
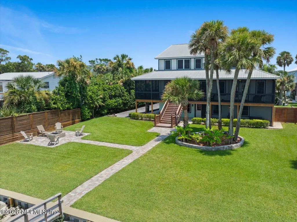
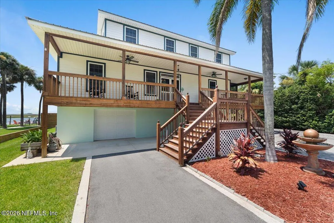
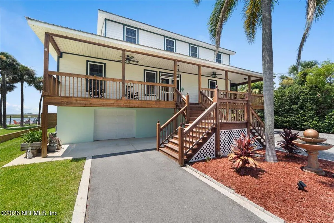
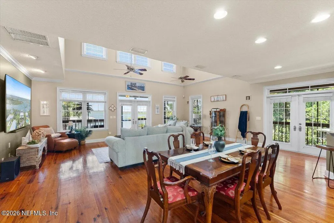
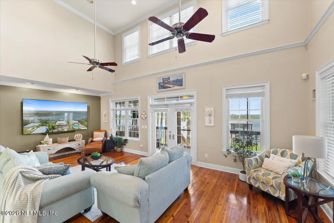
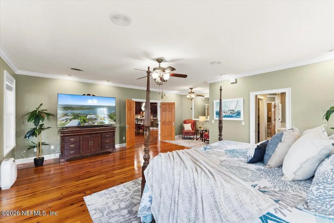
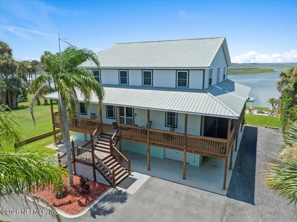
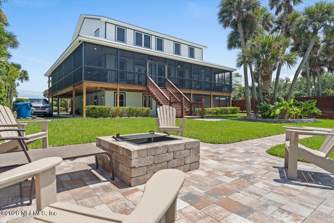
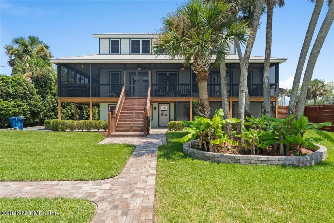
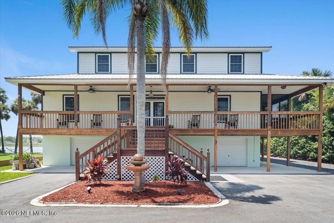
EXCITING OPPORTUNITY! WITH AN UPCOMING FAMILY RELOCATION, THE SELLERS ARE READY FOR THEIR NEXT CHAPTER AND WELCOME BUYERS TO TOUR THIS BEAUTIFUL WATERFRONT PROPERTY AND BRING AN OFFER! TWO SEPARATE HOMES + DEEP-WATER ACCESS + OVERSIZED FIVE-CAR GARAGE + NO HOA! Experience Jacksonville's ''North Florida Keys'' lifestyle from this distinctive Key West-style waterfront property situated on approximately 0.61 acres with approximately 90 feet along Shad Creek. TWO HOMES -- APPROX. 4,478 SQ FT COMBINED LIVING SPACE: The property features a spacious 3,518-square-foot main residence with five bedrooms, three full bathrooms and a large bonus room, PLUS a completely renovated, separate 960-square-foot one-bedroom, one-bath guest house. Together, the two residences offer six bedrooms, four full bathrooms and exceptional flexibility for today's lifestyle. WATERFRONT & BOATING: Enjoy breathtaking sunsets, panoramic water views and boating access to the Intracoastal Waterway and Atlantic Ocean. Waterfront features include a covered boathouse with boat lift, floating dock, drive-on Jet Ski access, improved dock walkway and wrapped dock pilings. Spend the morning fishing, the afternoon boating and the evening enjoying spectacular sunsets from your own waterfront retreat. MAIN RESIDENCE: The Key West-style main home offers generous living and entertaining spaces, a spacious bonus room and an expansive three-quarter wraparound porch overlooking the waterfront setting. A downstairs bedroom and full bathroom provide additional flexibility for family and guests. COMPLETELY RENOVATED DETACHED GUEST HOUSE: One of the property's most unique features is the separate 960-square-foot guest residence with one bedroom and one full bathroom. Completely renovated and separate from the main residence, it provides privacy and independence for extended family, guests or multigenerational living. The possibilities include a mother-in-law suite, accommodations for adult children, private guest quarters, executive office, studio, or potential short-term/vacation rental or other income-producing use where permitted. OVERSIZED FIVE-CAR GARAGE & PARKING: Car enthusiasts, boaters and recreational enthusiasts will appreciate the exceptional garage and parking space. The oversized five-car garage provides substantial room for vehicles, storage, hobbies and waterfront toys, while extensive additional parking offers space for an RV, boat trailer and recreational vehicles. With NO HOA, buyers can enjoy additional flexibility. PROPERTY IMPROVEMENTS: Additional highlights include a bulkhead completed in 2021, improved dock walkway, wrapped dock pilings, professionally resealed metal roof, recently serviced septic system, newer fencing and a resurfaced driveway. This property brings together features that are increasingly difficult to find in one location: TWO SEPARATE HOMES, APPROX. 4,478 SQ FT OF COMBINED LIVING SPACE, SIX TOTAL BEDROOMS, FOUR FULL BATHROOMS, BONUS ROOM, OVERSIZED FIVE-CAR GARAGE, APPROX. 0.61 ACRES, APPROX. 90 FEET ON SHAD CREEK, BOATHOUSE, BOAT LIFT, FLOATING DOCK, JET SKI ACCESS, NO HOA AND ACCESS TO THE ICW & ATLANTIC OCEAN. Whether you're searching for a waterfront family compound, multigenerational living, separate accommodations for family and guests, room for your cars, boat and recreational toys, or flexible income potential, this property offers an extraordinary combination of space, privacy and waterfront lifestyle. With an upcoming family relocation, the sellers are motivated, ready for their next chapter and welcome buyers to tour the property and BRING AN OFFER!
| Elementary School | Middle School | High School |
|---|---|---|
| New Berlin Elementary School | Oceanway Middle School | First Coast High School |
| Price History | |
|---|---|
| 7/23/2026 | Listed $2,300,000 |
| 8/14/2026 | 7$2,149,000 |
| 9/12/2026 | 8$1,995,000 |
General Features
| Sewer | Septic Tank |
|---|---|
| Heating | Central,Zoned |
| Cooling | Central Air,Zoned |
| Utilities | Cable Available,Electricity Connected,Sewer Connected,Water Available,Propane |
| Possession | Close Of Escrow |
| Roof | Metal |
| Appliances | Dishwasher,Disposal,Double Oven,Gas Oven,Gas Range,Ice Maker,Microwave,Refrigerator,Water Softener Owned |
| Garage Spaces | 5.0 |
| Patio/Porch Features | Covered,Deck,Front Porch,Rear Porch,Screened,Side Porch,Wrap Around |
| Architectural Style | Multi Generational,Traditional |
| Security Features | Security System Owned,Smoke Detector(s) |
| Construction Materials | Concrete,Fiber Cement,Frame |
| Year Built | 2002 |
| Electric | 200+ Amp Service |
| View | Intracoastal,River,Water |
| Stories Count | 3 |
| Levels | Three Or More |
| Property Subtype | Single Family Residence |
| Tax Year | 2025 |
| Current Use | Multi-Family,Residential |
| Parcel Number | 1691300005 |
| Waterfront Features | Canal Front,Creek,Intracoastal,Marsh,Navigable Water,Ocean Access,Seawall |
| County | Duval |
| Property Type | Residential |
| HOA | No |
| Attached Garage | Yes |
| Subdivision Name | Batton Island |
| Facing Direction | West |
| Garage Y/N | Yes |
| Other Structures | Boat House,Guest House |
| Full Baths | 3 |
| Status | Active |
| Directions | Heckscher Drive,Just 5 homes North of the Mayport Ferry on the West Side of Heckscher Drive. |
| High School | First Coast |
| City | Jacksonville |
| Senior Community Y/N | No |
| Zoning Description | Residential |
| MLS Area | 096-Ft George/Blount Island/Cedar Point |
| Lot Size Units | Acres |
| Lot Size Square Feet | 26571.6 |
| Carport Y/N | No |
| Listing Terms | Cash,Conventional,FHA,VA Loan |
| Elementary School | New Berlin |
| Property Attached Y/N | No |
| Tax Annual Amount | 10174.03 |
| Home Warranty Y/N | No |
| Middle/Junior High School | Oceanway |
| Property Condition | Updated/Remodeled |
| Lease Renewal Y/N | No |
| MLS Area Minor | 096-Ft George/Blount Island/Cedar Point |
| Lease Considered Y/N | No |
| Rent Control Y/N | No |
| Standard Status | Active |
| MobileHomeRemainsYN | No |
| Cash | True |
| Conventional | True |
| Sewer_co_Septic_sp_Tank | True |
| Heating_co_Central | True |
| Utilities_co_Cable_sp_Available | True |
| ADU | No |
| Accessory Dwelling Unit Y/N | Yes |
| Water Body Access Y/N | None |
| CDD | No |
Interior Features
| Interior Amenities | Ceiling Fan(s),Eat-in Kitchen,Entrance Foyer,Guest Suite,In-Law Floorplan,Jack and Jill Bath,Pantry,Primary Bathroom -Tub with Separate Shower,Split Bedrooms,Vaulted Ceiling(s),Walk-In Closet(s) |
|---|---|
| Flooring | Tile,Wood |
| Furnished Y/N | Unfurnished |
| Total Fireplaces | 1 |
| Fireplace Features | Gas,Outside |
| Basement (Y/N) | No |
| Air Conditioning Y/N | Yes |
| Heating Y/N | Yes |
| Fireplace Y/N | Yes |
| Half Baths | 1 |
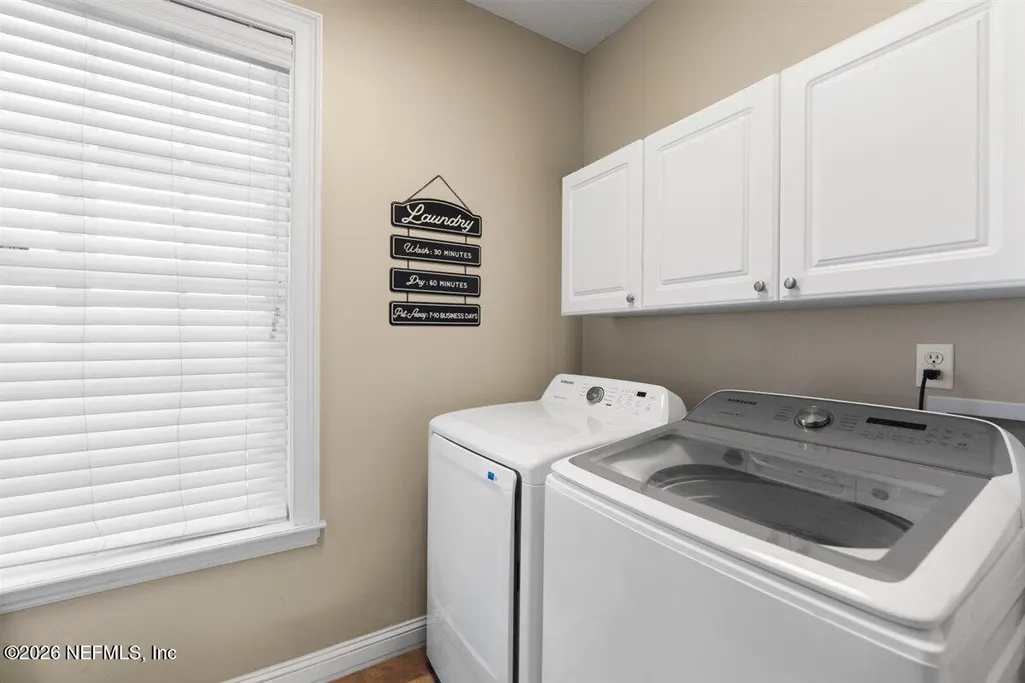
| Laundry Features | Electric Dryer Hookup,Washer Hookup |
| Total Bedrooms | 5 |
| LivingAreaSource | See Remarks |
| Total Baths | 4 |
Exterior Features
| Exterior Amenities | Balcony,Boat Lift,Dock,Fire Pit |
|---|---|
| Fencing | Back Yard,Privacy,Wood |
| Parking Features | Additional Parking,Attached,Circular Driveway,Garage,Garage Door Opener,RV Access/Parking |
| Lot Features | Sprinklers In Front,Sprinklers In Rear,Other |
| Water Source | Private,Well |
| Lot Size Area | 0.61 |
| Spa | No |
| Building Area Total | 4478.0 |
| Lot Dimensions | 90X264 |
| Lot Size Acres | 0.61 |
| Road Surface Type | Concrete |
| Waterfront Y/N | Yes |
| Road Frontage Type | Highway |
| Crops Included Y/N | No |
| Horse Y/N | No |
| Irrigation Water Rights Y/N | No |
| Exterior_sp_Features_co_Balcony | True |
| Exterior_sp_Features_co_Dock | True |
Amenities
- Foreclosure
- Views
- Short Sale
- New Construction
- Adult 55+
- Lease To Own
- No HOA Fees
- Furnished
- Primary On Main
- Air Conditioning
- Seller Finance
- Green
- Fixer Upper
- Horse
- Golf
- Fireplace
- Deck
- Garage
- Basement
- Pool
Property vs Single Family Average in 32226
Price
Taxes
Year Built
Visits
 All information deemed reliable but not guaranteed. All properties are subject to prior sale, change or withdrawal. Neither listing broker(s) or information provider(s) shall be responsible for any typographical errors, misinformation, misprints and shall be held totally harmless. Listing(s) information is provided for consumers personal, non-commercial use and may not be used for any purpose other than to identify prospective properties consumers may be interested in purchasing. Information on this
